
Building a House in Connemara; Getting it Right from the Start
Connemara is one of the most distinctive and visually sensitive landscapes in Ireland. Its exposed Atlantic setting, rugged terrain and strong vernacular character make it both an incredible place to build and one of the most challenging.
For anyone considering a rural home in this region, the Galway County Council Design Guidelines for Single Rural Houses is essential reading. However, these guidelines are not a checklist or a template. They are intended to guide thoughtful, site-specific design rather than produce standardised solutions.
A key message within the guidelines is clear, successful rural houses come from careful analysis, creativity and an understanding of place, not from simply following the rules.
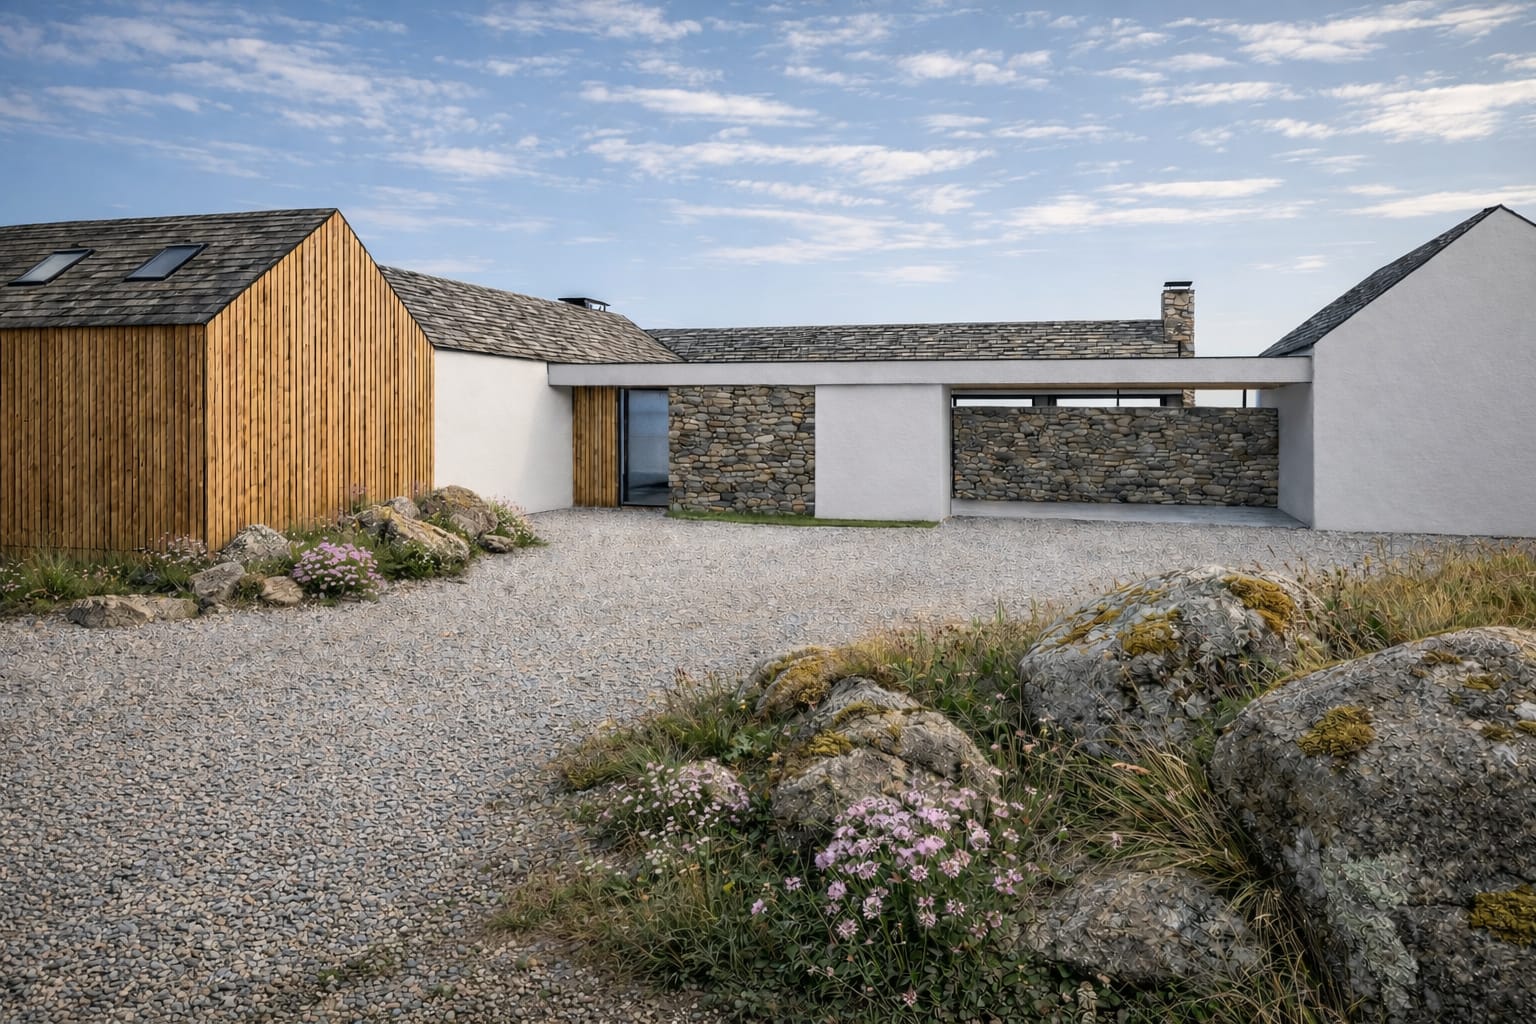
Understanding Key Principles
The starting point for any project in Connemara is the site itself. The guidelines emphasise the importance of:
- Avoiding exposed or visually prominent locations
- Working with natural features such as contours, stone walls and vegetation
- Positioning the house to maximise shelter, sunlight and privacy
A poorly chosen or badly positioned site can result in a house that feels exposed, inefficient and out of place. In a landscape like Connemara, these issues are immediately visible. Form and scale are equally important. The guidelines promote:
- Simple, well-proportioned building forms
- Narrow plan layouts to reduce bulk
- Careful control of height and massing
Large or overly complex house designs often struggle in this setting, particularly where they fail to reflect the simplicity of traditional rural buildings.
Material choice also plays a key role. Natural, durable materials used in a restrained and considered way help anchor a house within its landscape. Equally the treatment of the surrounding site including planting and boundaries is critical to how the house is perceived.
Why Good Design Matters
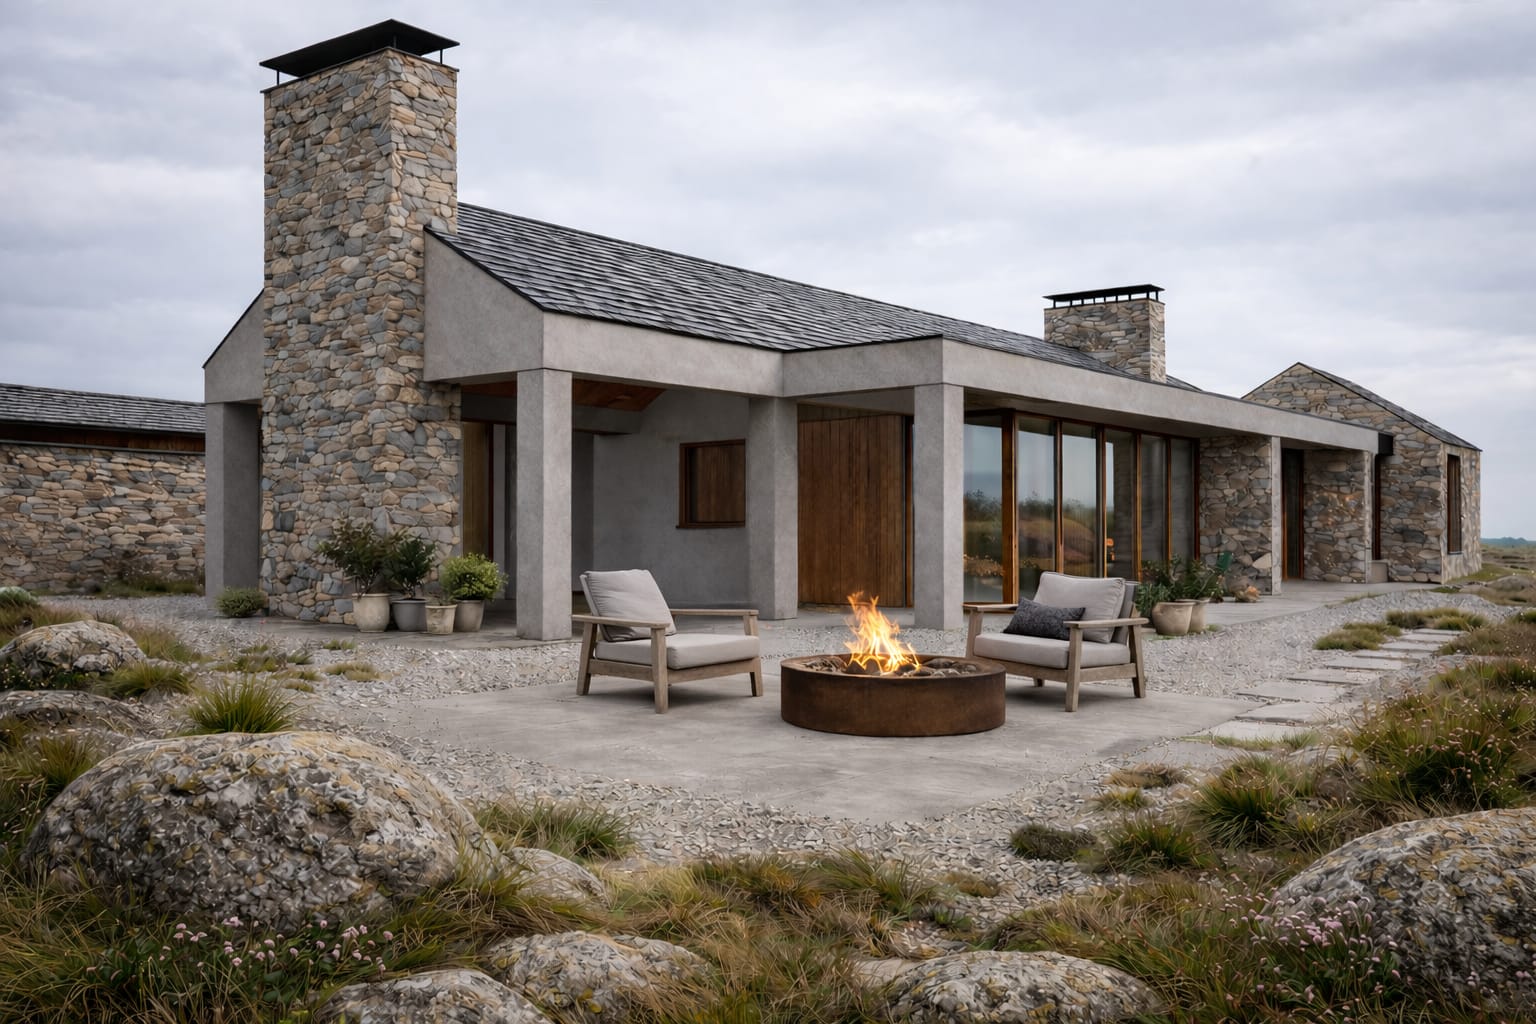
While planning permission is often the initial focus, the real value of good design goes far beyond approval. A well-designed house in Connemara will;
- Provide shelter from prevailing winds
- Maximise natural light in a challenging climate
- Reduce energy demand through orientation and layout
- Create comfortable, high-quality living spaces
Poor design, by contrast, can lead to uncomfortable interiors, high running costs and a building that never truly sits comfortably in its surroundings. The guidelines themselves highlight the importance of achieving homes that are not only compliant but well designed, efficient and appropriate to their setting.
The Value of Specialist Experience
Designing in a landscape like Connemara requires more than general architectural knowledge. It demands experience in rural design, an understanding of local planning sensitivities, and the ability to translate complex guidelines into clear, buildable solutions.
At 2020 Architects, contemporary rural house design is a core focus of our work. With an office in Roscommon, an internal planning department and many active projects in the wider west of Ireland, we have a strong understanding of the challenges and opportunities that come building in areas like Connemara.
Our approach is always site led – developing designs that respond directly to their environment while delivering high quality, modern living spaces.
In conclusion, building in Connemara offers a unique opportunity, but it also requires a careful and informed approach. The planning guidelines are there to ensure that new homes contribute positively to this exceptional environment.
With the right design, thinking and expertise, it is possible to create houses that not only gain permission but genuinely belong. Enhancing both the landscape and the experience of living within it. And that is ultimately the goal of good rural architecture.