
Garden Pavilions: Liberating Private Spaces Through Permitted Development
How Northern Ireland’s Class D regulations unlock architectural freedom within the domestic curtilage
For architects and homeowners aiming to expand residential spaces efficiently, the Planning (General Permitted Development) Order (Northern Ireland) 2015 provides a valuable framework. Class D of this legislation grants property owners significant flexibility to develop within their garden boundaries after the main dwelling is completed, greatly simplifying what was previously a complex planning process.
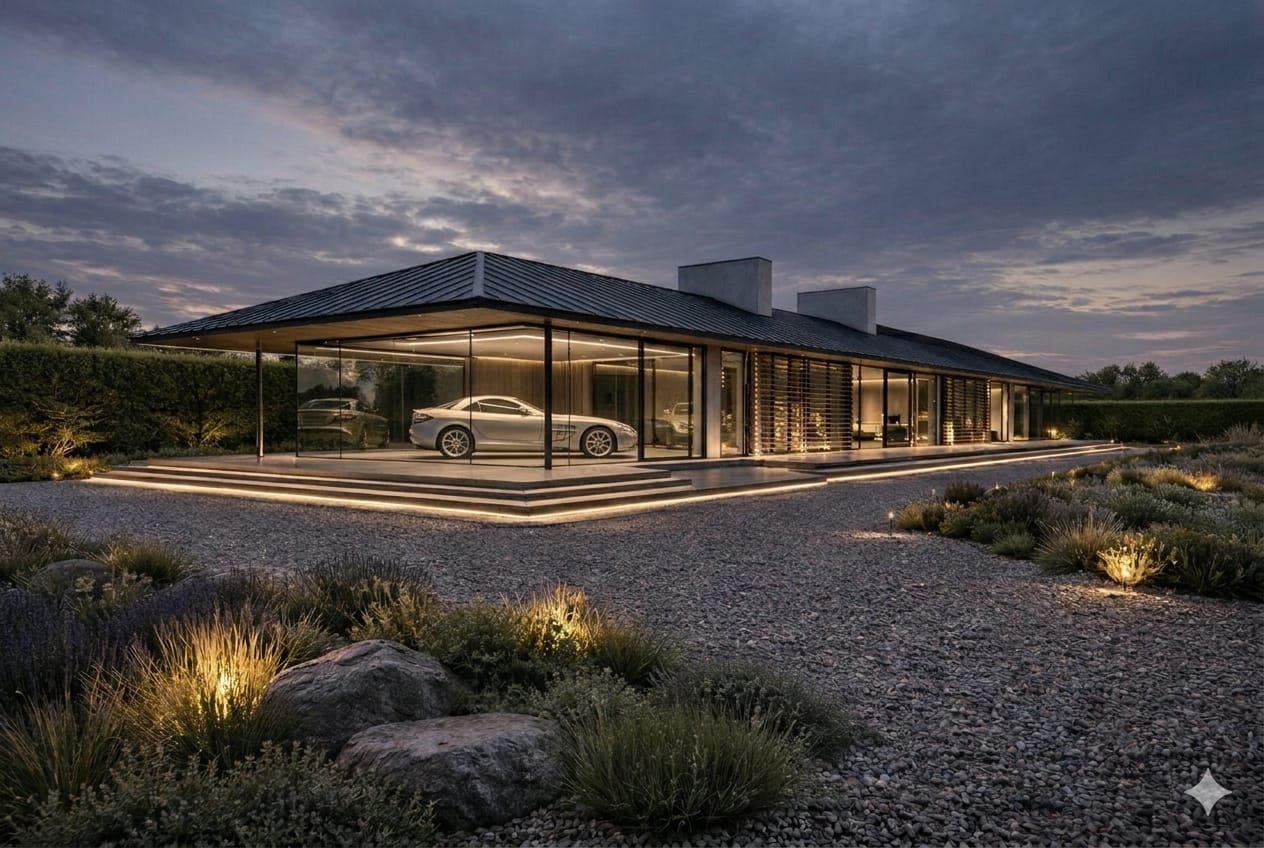
2020 Architects has taken advantage of these provisions, constructing innovative garden structures for a range of clients, including pool houses, guest cottages, wellness facilities, and leisure spaces. This approach redefines traditional perceptions of domestic environments, turning gardens into functional extensions of the home while avoiding lengthy planning procedures and associated uncertainty.
Regulatory Allowances
Class D permits the construction of buildings, enclosures, swimming pools, and other structures that are incidental to the enjoyment of the dwelling house. The scope extends beyond basic functionality, covering modern needs such as recreational areas, guest accommodations, wellness facilities, and architectural features that enhance property value and quality of life.
Understanding the practical limitations of these permissions is essential for architects and property owners seeking to maximize design opportunities while maintaining regulatory compliance.
Key Constraints
Class D rights are restricted in three primary circumstances:
- Listed Properties and New Dwellings: Development is prohibited if the house is listed or if the proposal would create a new dwelling, thereby safeguarding heritage assets and preventing unauthorized intensification.
- Cumulative Building Footprint: The aggregate area of all auxiliary buildings (excluding the main dwelling) must not exceed 50% of the total curtilage. This preserves garden space, amenity, light, and visual character alongside allowing substantial development.
- Height Restrictions: Structures may not exceed 4 metres in height. Within 2 metres of any boundary, eaves height is limited to 2.5 metres, helping to protect neighbouring amenities and ensuring proportionality in domestic settings.
- Front-Facing Elevation and Road Frontage: No building may be situated forward of the principal or side elevation facing a road. Additionally, structures must not be within 3.5 metres of the boundary where a road faces the rear wall of the dwelling, preserving streetscape character and preventing unwanted visibility from the public realm.
These criteria require precise and considered design strategies. The constraints are not simply restrictive; they encourage thoughtful architectural solutions.
Design Opportunities
Within these parameters lies considerable potential. The cumulative footprint limit, combined with height and setback requirements, creates a clear yet flexible framework for sophisticated architectural interventions.
Modern residential projects effectively utilize these allowances:
- Pool Houses and Water Features: Dedicated structures for swimming and spa amenities can achieve high architectural standards, adding value and functionality.
- Guest Pavilions: Purpose-built outbuildings accommodate guests or family members, supporting diverse living arrangements while retaining privacy and connection.
- Wellness and Leisure Spaces: Home gyms, yoga studios, saunas, and recreation rooms reflect evolving lifestyles, enabling properties to serve multiple functions.
- Specialized Facilities: Outbuildings for golf simulators, cinema rooms, art studios, and game houses exemplify advanced uses of private space, once reserved for large estates, now accessible through thoughtful design.
Architectural Implications
Operating within Class D parameters does not hinder creativity; it enables direct pursuit of architectural excellence. Absence of protracted planning approval processes allows designers to focus on aesthetic and functional goals.
The 4-metre height restriction encourages horizontal spatial emphasis, generous interior volume, and dynamic design relationships. Similarly, the 50% footprint rule guides rational site planning supporting visual openness, preservation of sightlines, and maintaining the garden’s residential character.
Setback and proximity regulations foster harmonious integration of garden pavilions, driving architectural considerations of scale and hierarchy and producing enduringly high-quality buildings.
Evolving Residential Landscapes
Class D of the Planning (General Permitted Development) Order (Northern Ireland) 2015 is a well-crafted regulatory instrument: detailed enough to safeguard amenity and character, yet sufficiently permissive to support modern residential ambitions.
For architects, this offers the opportunity to design creatively without negotiation. For homeowners, it enables substantial investment in their property and quality of life, free from planning delays.
This results in a new form of residential architecture, garden pavilions formed by bespoke design and permitted development freedoms. Such structures enrich private life, increase property value, and demonstrate that planning excellence can be achieved promptly.
The garden, traditionally ancillary, is now emerging as the focal point for innovative architectural expression—an evolution actively enabled by Class D.
Get in touch with us to chat about adding significant space around your home.