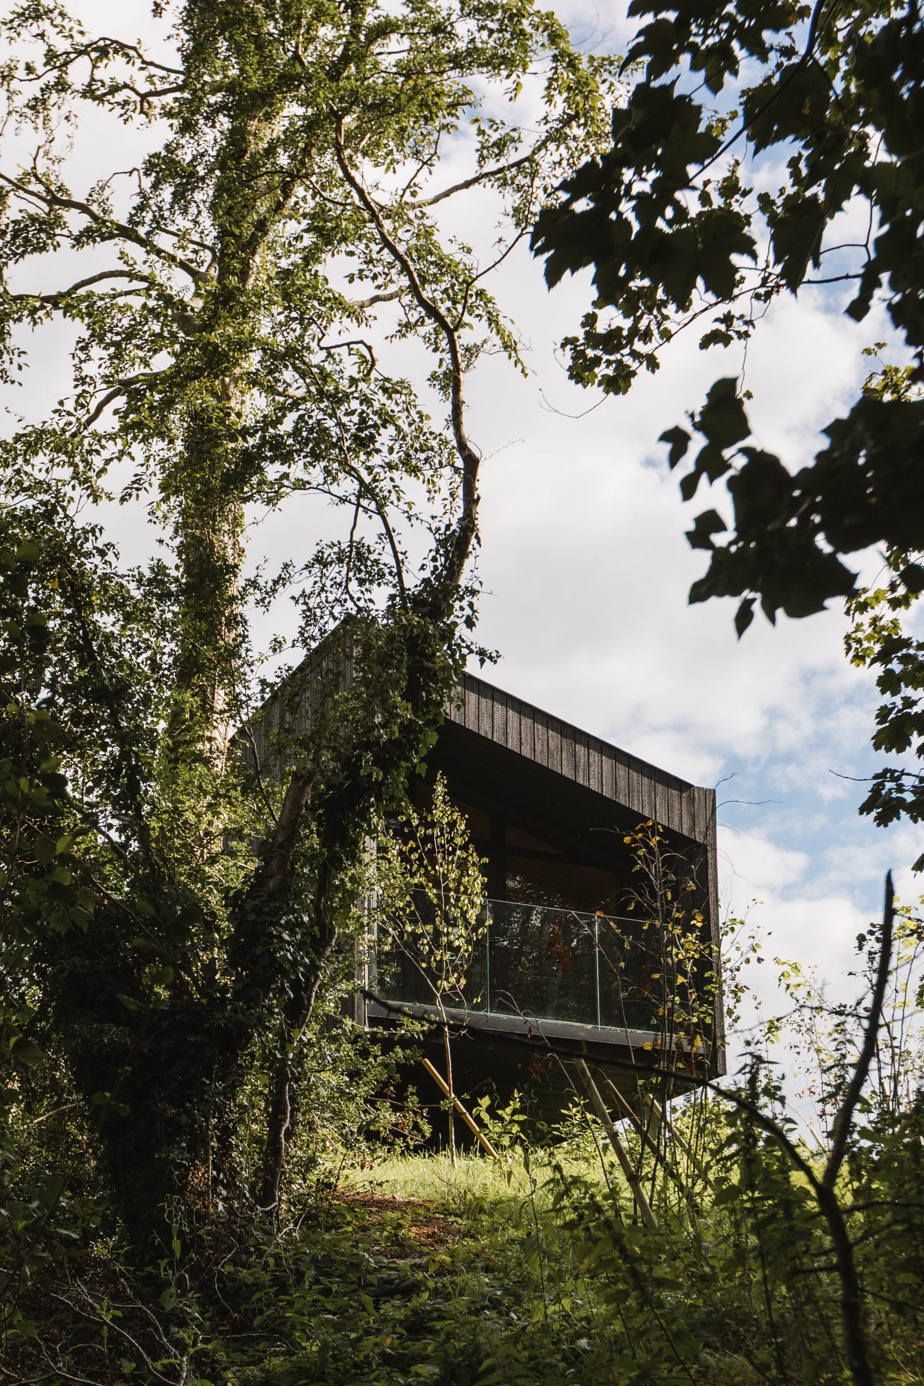
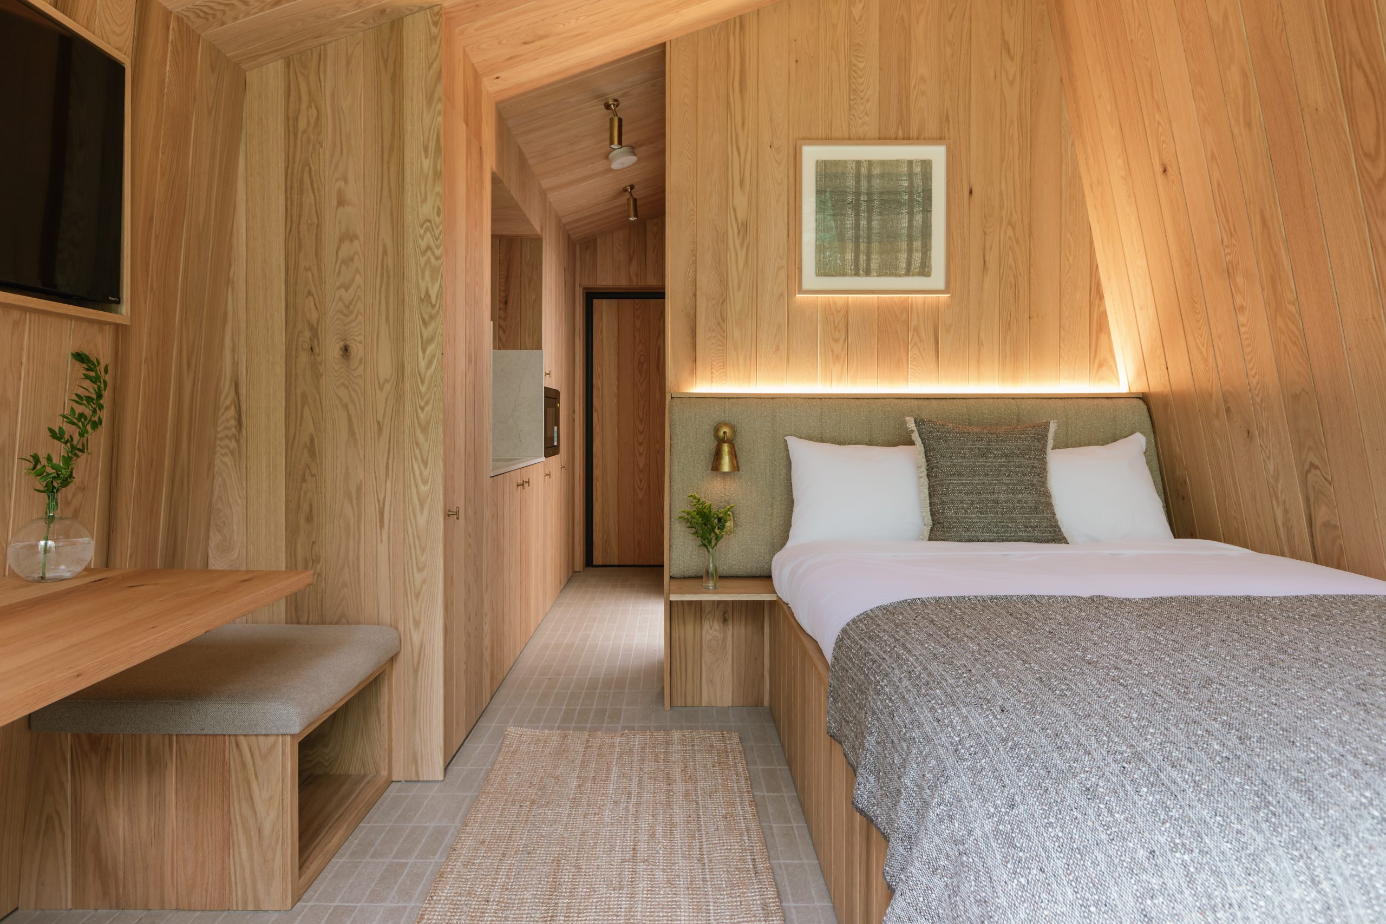
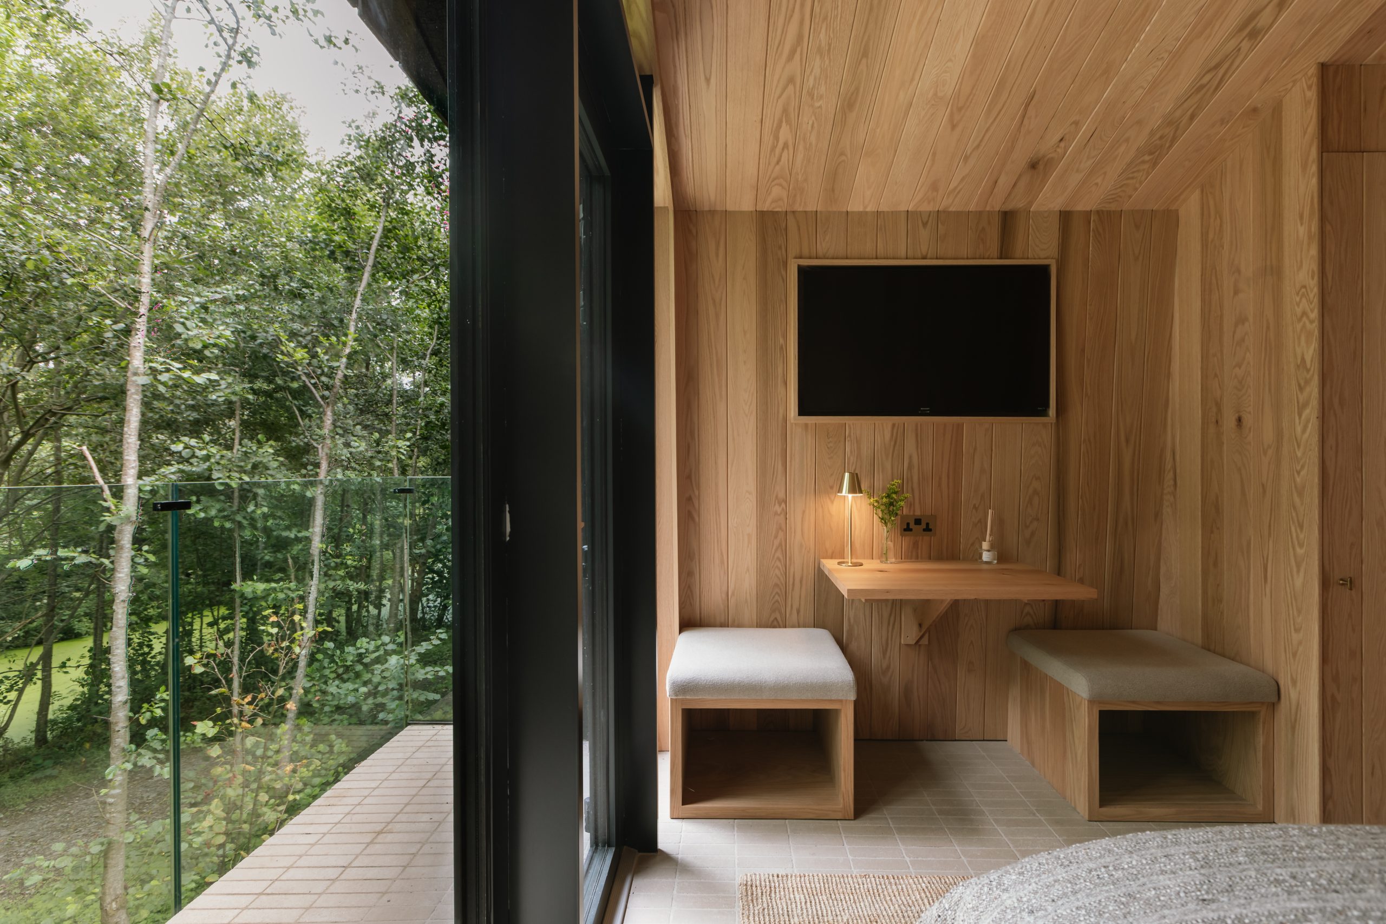
From the outset we envisaged these cabins as a natural addition to the surrounding mature forest, taking inspiration from the rich topography and textures of the surrounding landscape. Each cabin is formed as a contemporary treehouse, set on stilts overlooking stunning views through the forest to the lough at the focal point of the series of cabins.

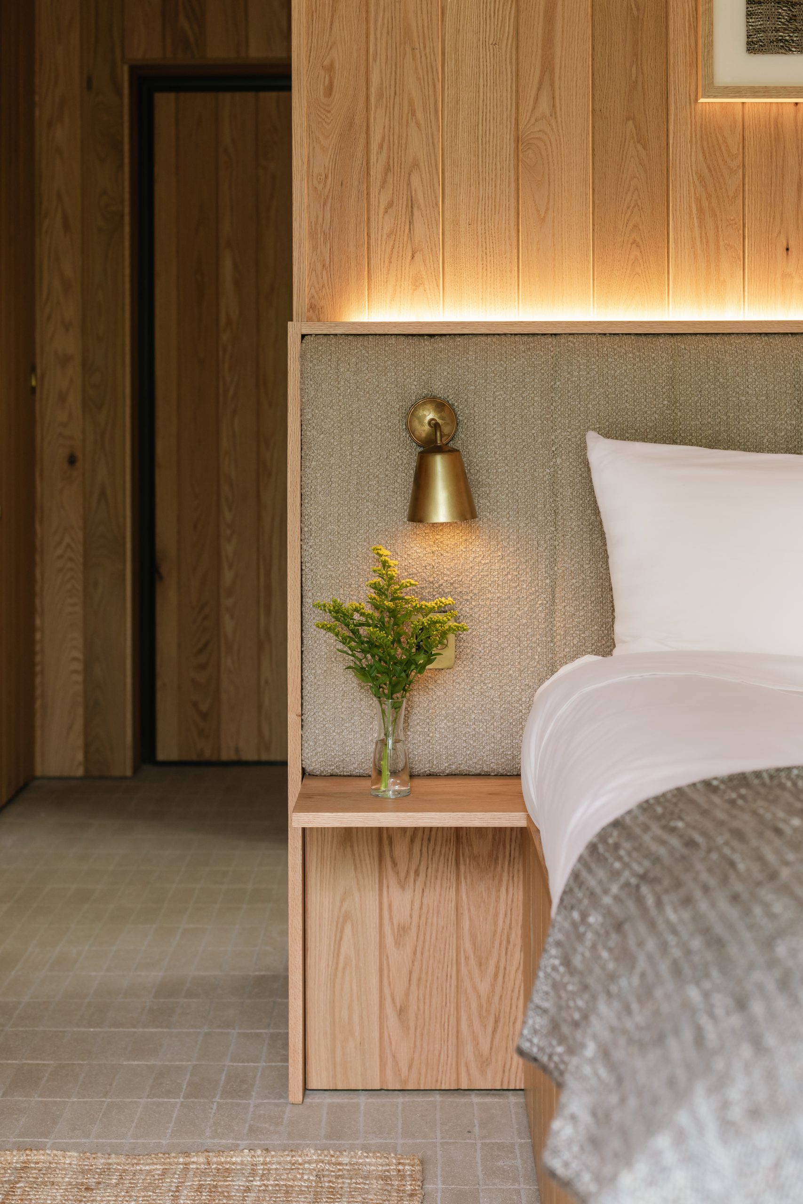
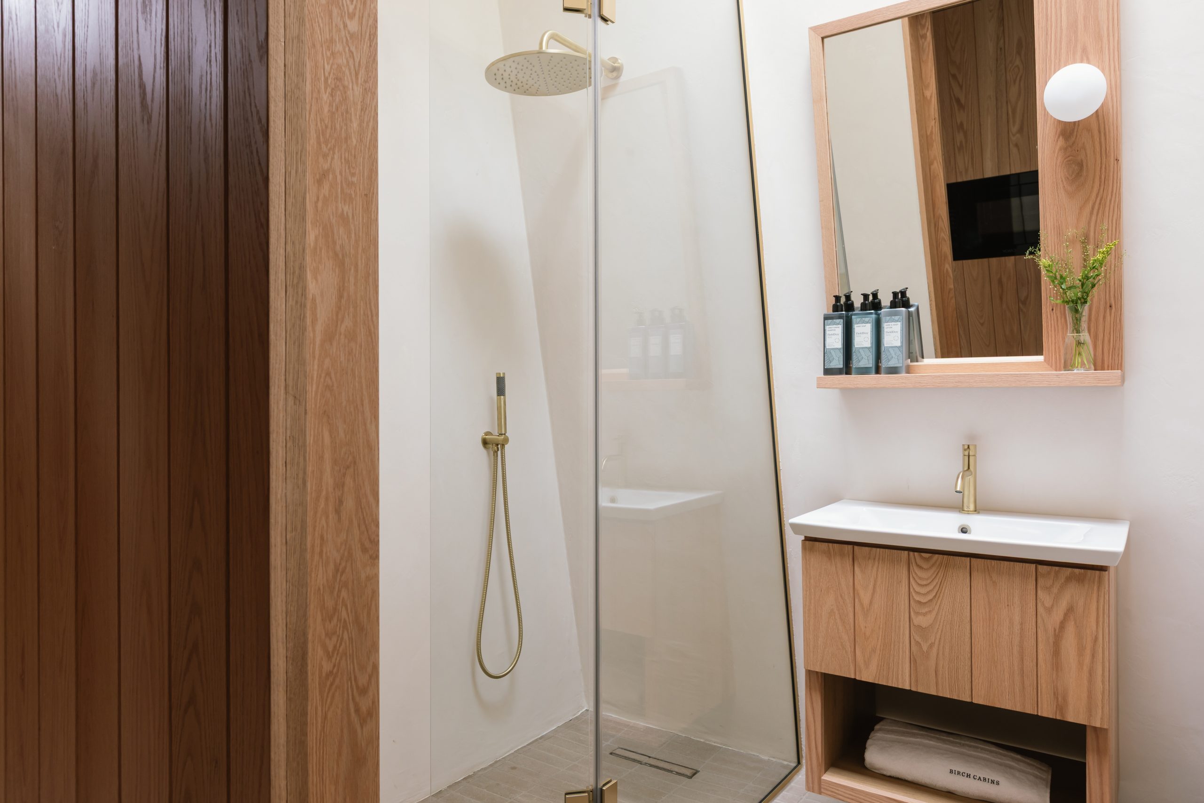
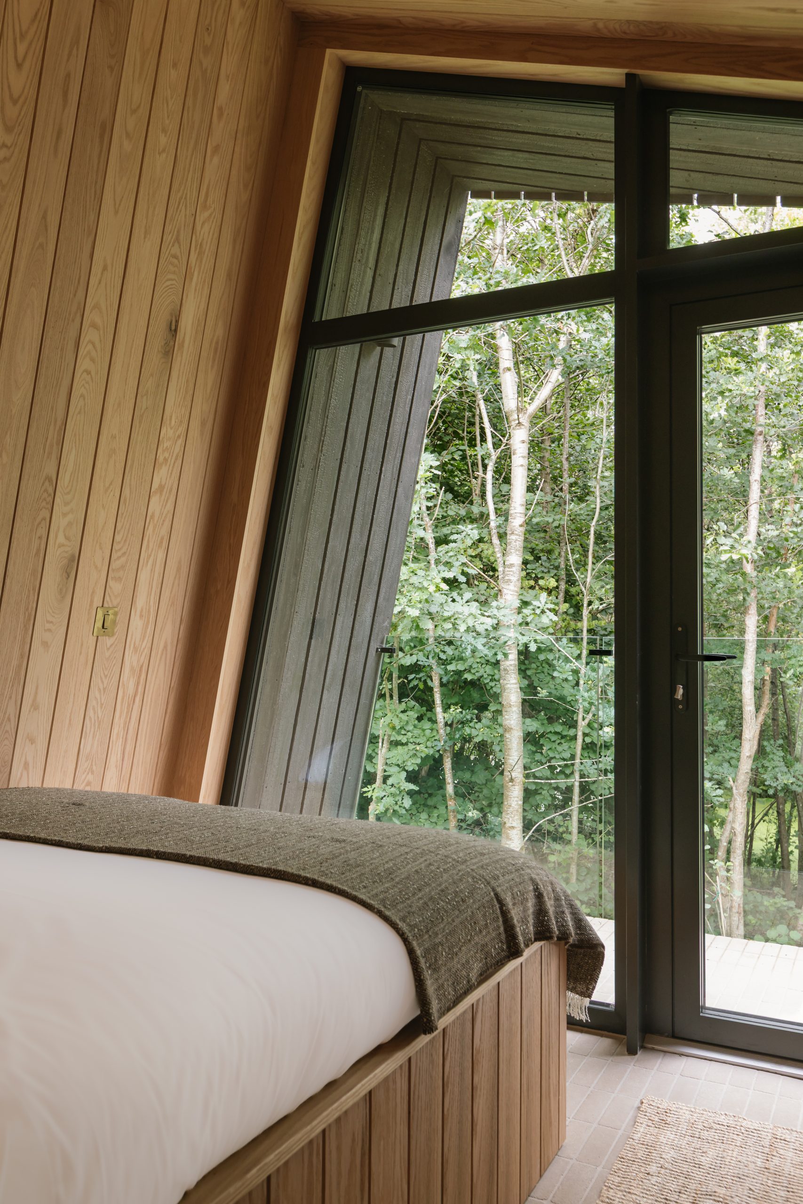
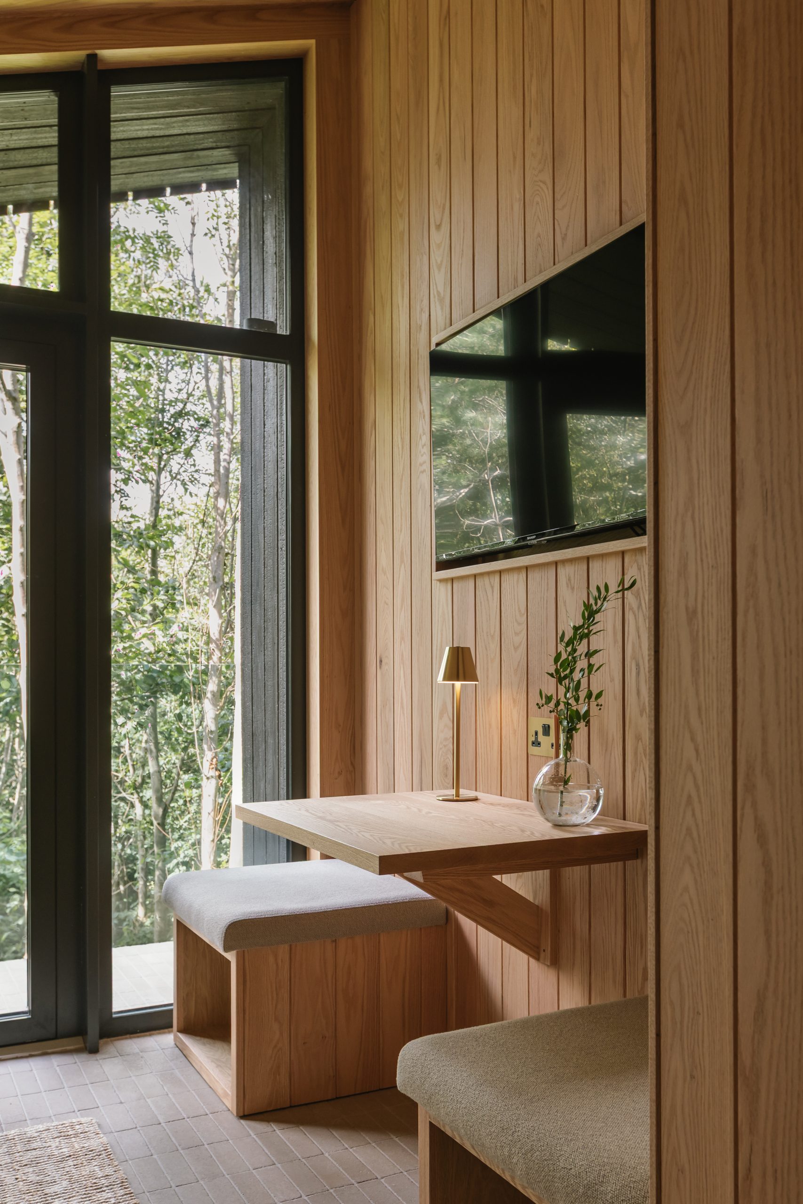
The cabins are formed with burnt larch on the exterior to mimic and contrast the surroundings birch trees, allowing for a mature integration within the landscape. Internally, warm tones of American Oak paired with neutral, soft furnishings and colours creates a luxurious, secluded escape from the business of everyday life. Each space within the cabin is carefully designed and integrated to maximise functionality and comfort, while retaining a refined footprint externally.

Each cabin welcomes you to a natural view of the lough and forest when you enter; the tiled flooring leading your eyes through the living area and onto the private balcony. This secluded oasis of calm is created by the carefully considered architecture of the cabins.

As part of a three-phase plan to bring Florida Manor back to life, and eventual public use, Birch Cabins are a collection of eight self-catering cabins designed to bring guests closer to nature. Working in collaboration with Crown Creative, 2020 Architects have brought this vision to fruition. Dating back to 1676, Florida Manor is a listed estate. Within the estates original stone perimeter wall lies 200 acres of extensive landscaped grasslands, private lakes, walkways and bridal paths.