2020 Architects were appointed to design a bespoke, contemporary family home on a site that boasts stunning views over Strangford Lough to the east.
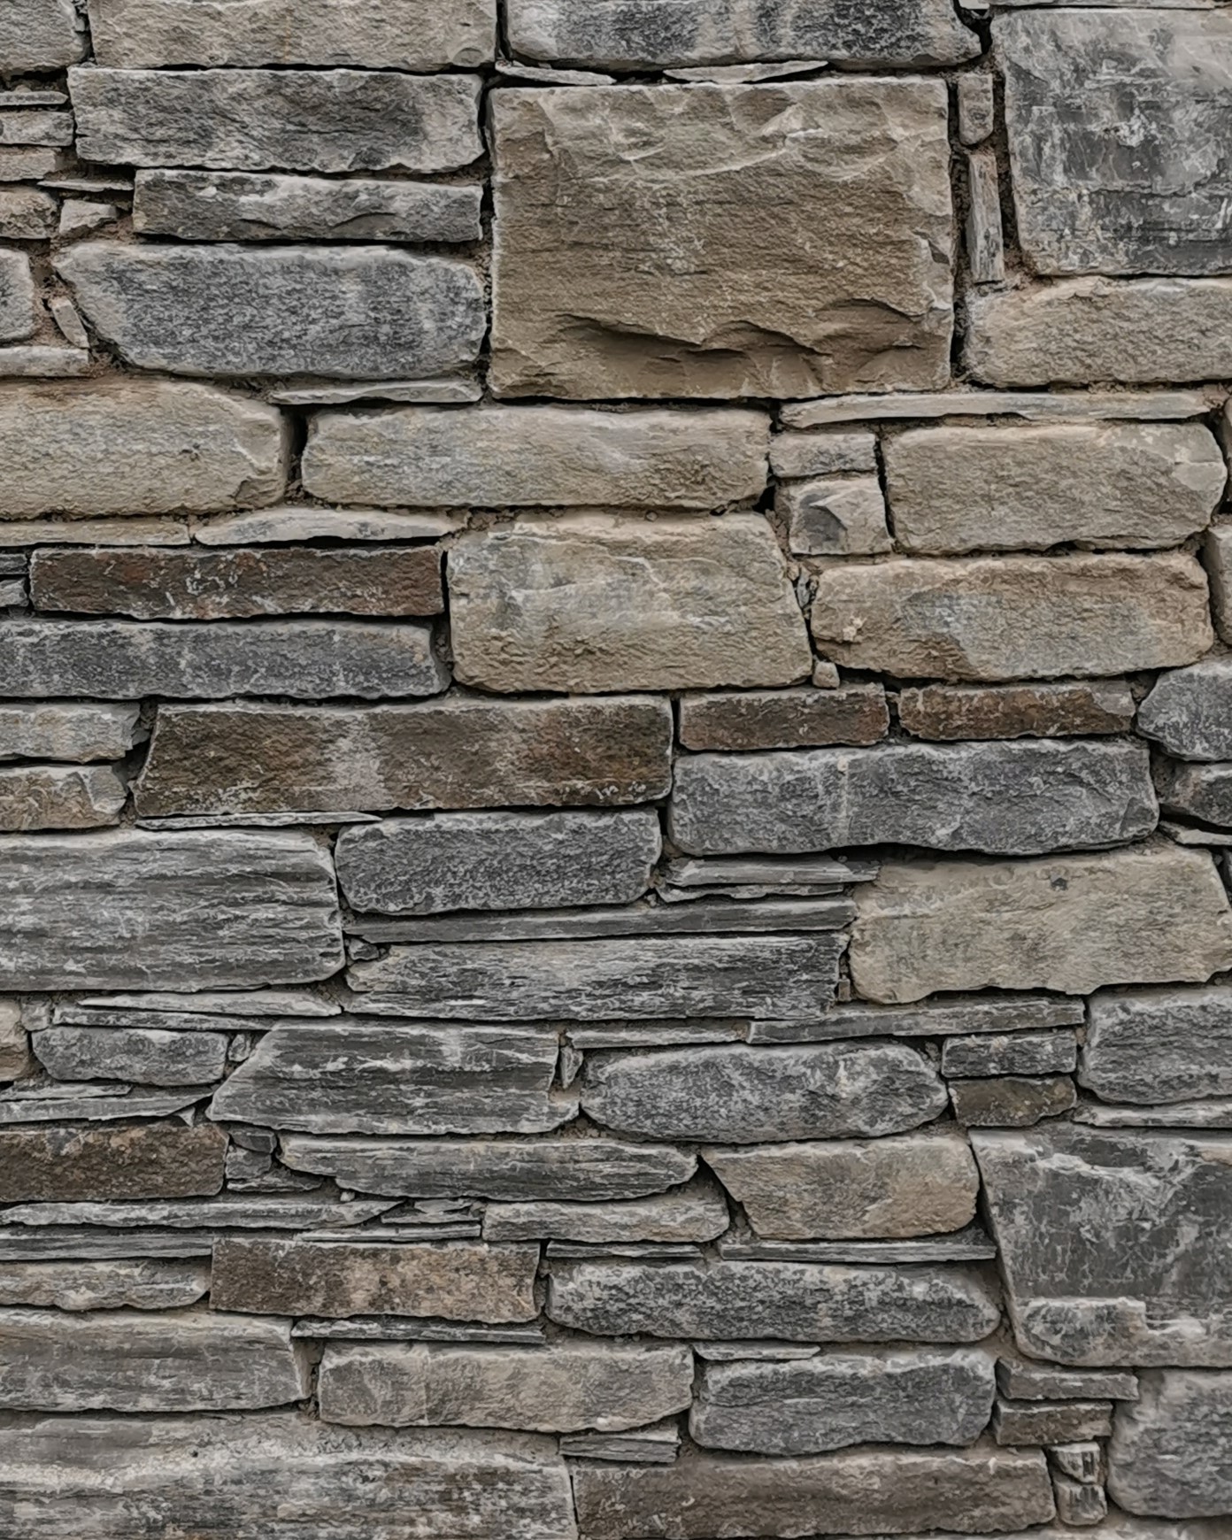
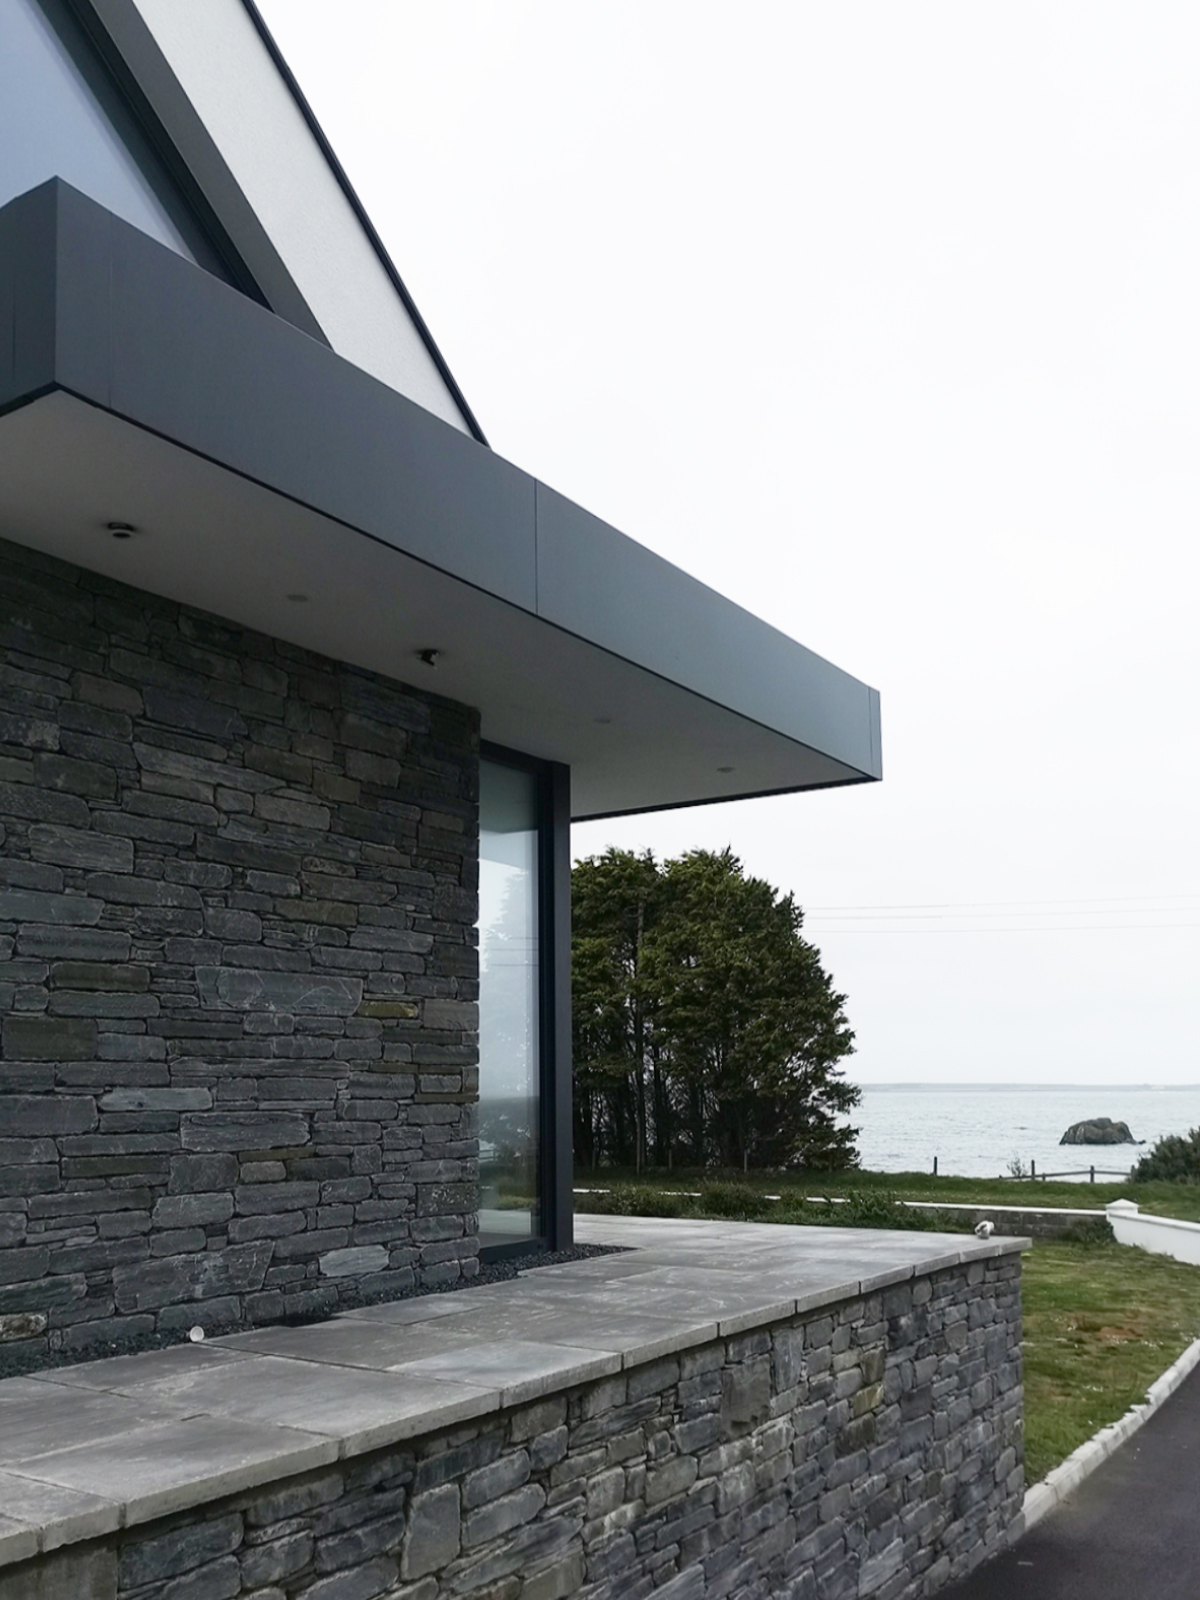
The concept and design focused on providing a simple vernacular form that draws inspiration from traditional Irish architecture, combined with a crisp and considered contemporary aesthetic. The natural stone plinth serves to ground the vernacular form while providing necessary breakout spaces at ground floor level.
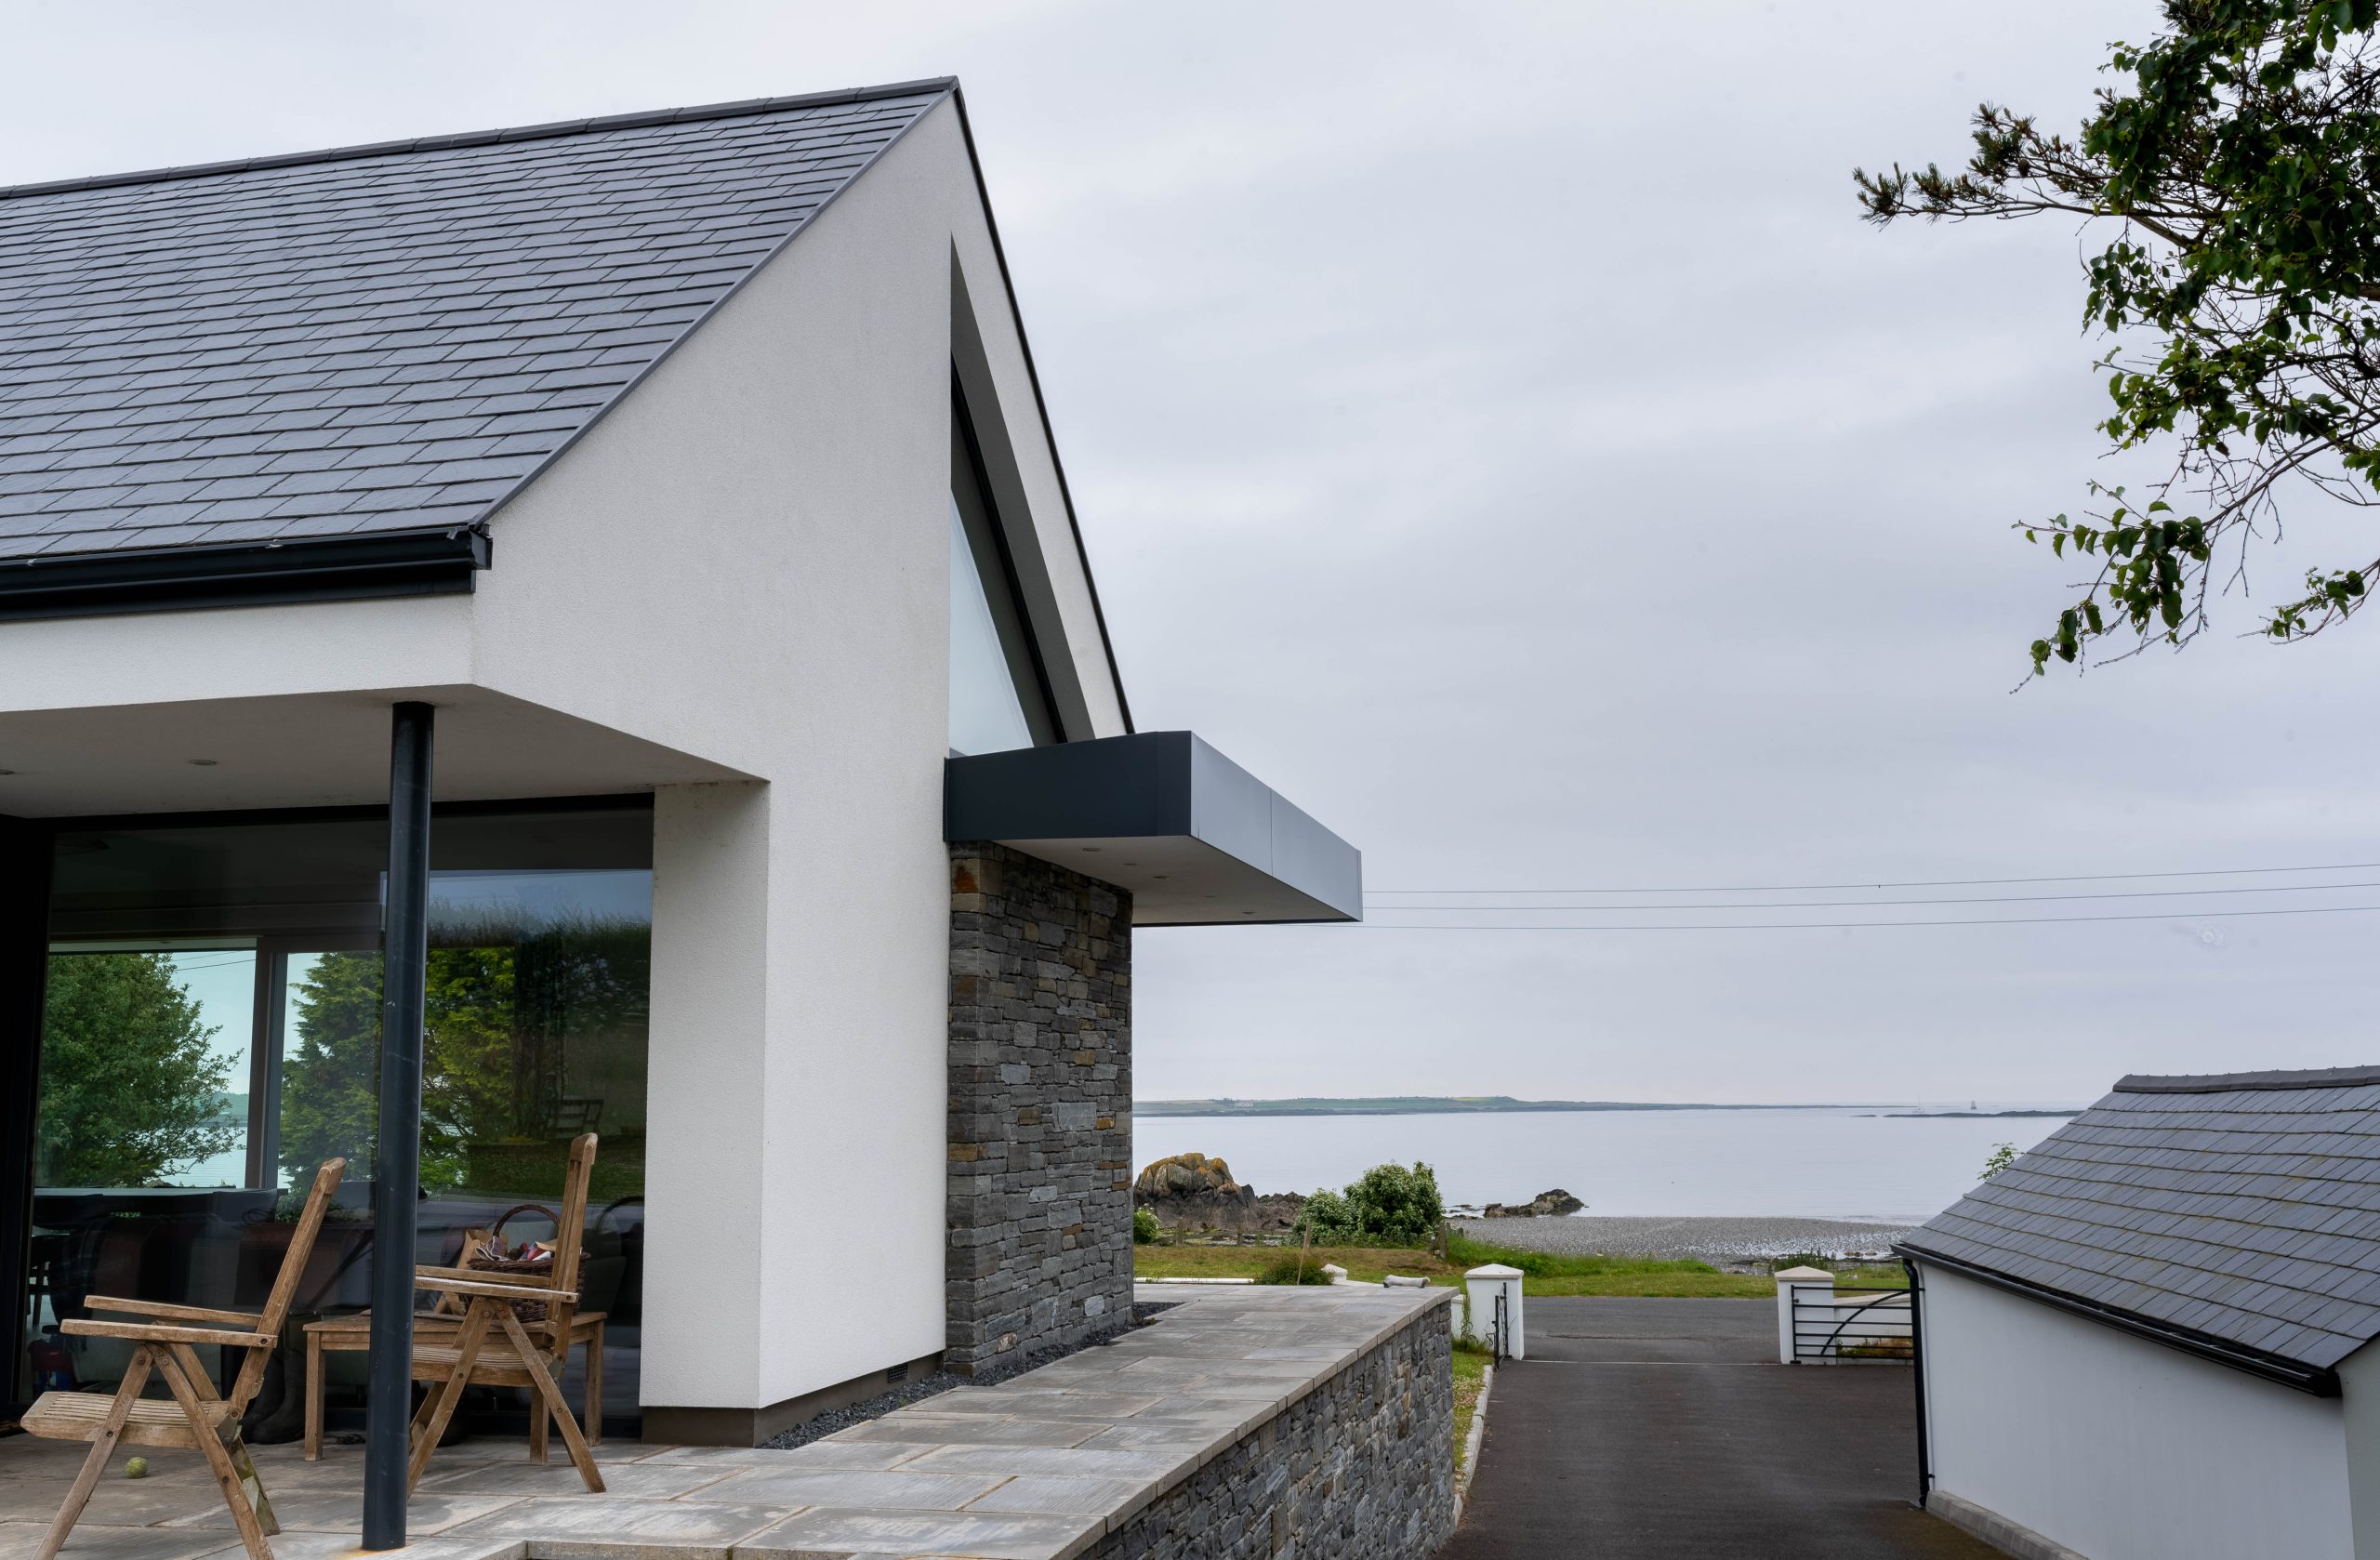
The siting of the house exploits the natural contours of the site, elevating the ground floor and locating the main entrance of the house from the west, with views through the plan to Strangford Lough. The vaulted open plan kitchen, living and dining space is located to allow for natural light throughout the day with overhangs and recesses to protect from harsh solar gains and to create a sheltered outdoor area to the west for evening light. All living spaces and bedrooms are oriented towards the view with ancillary spaces such as WC, bathroom, utility and plant room clustered to streamline services. The first floor accommodates the master suite and study space with views to the Mournes.