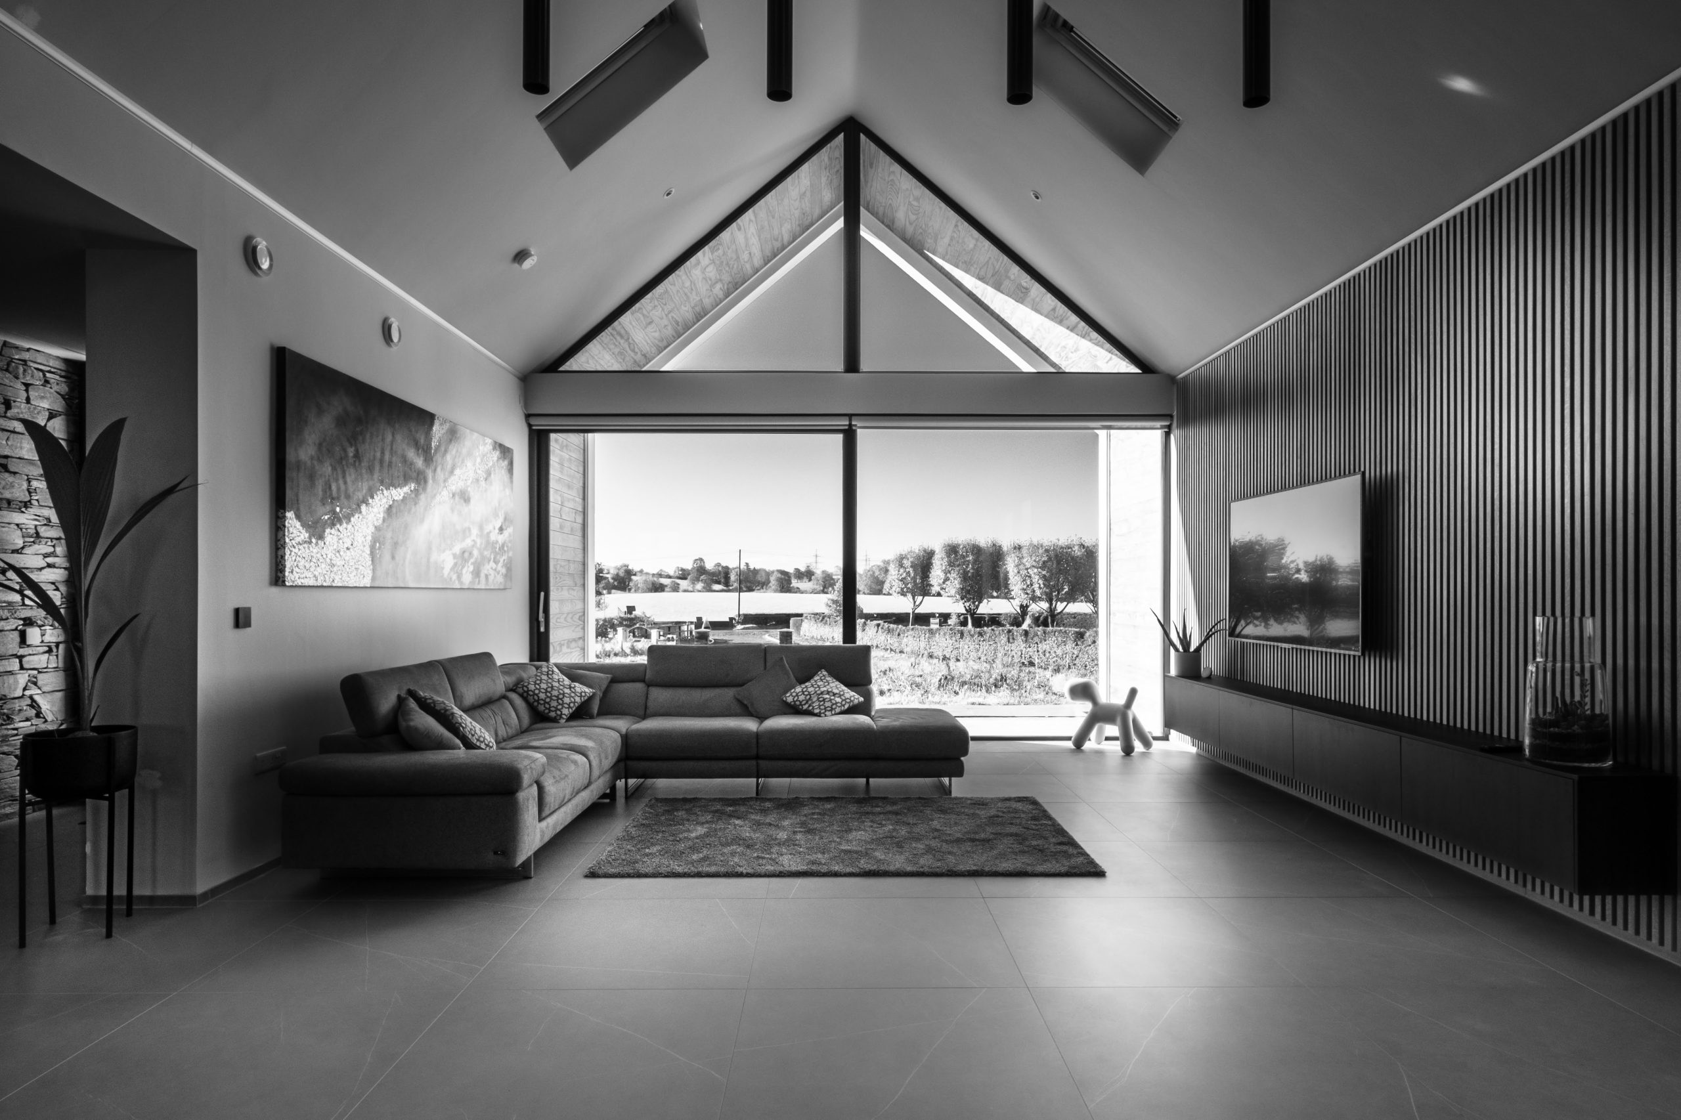
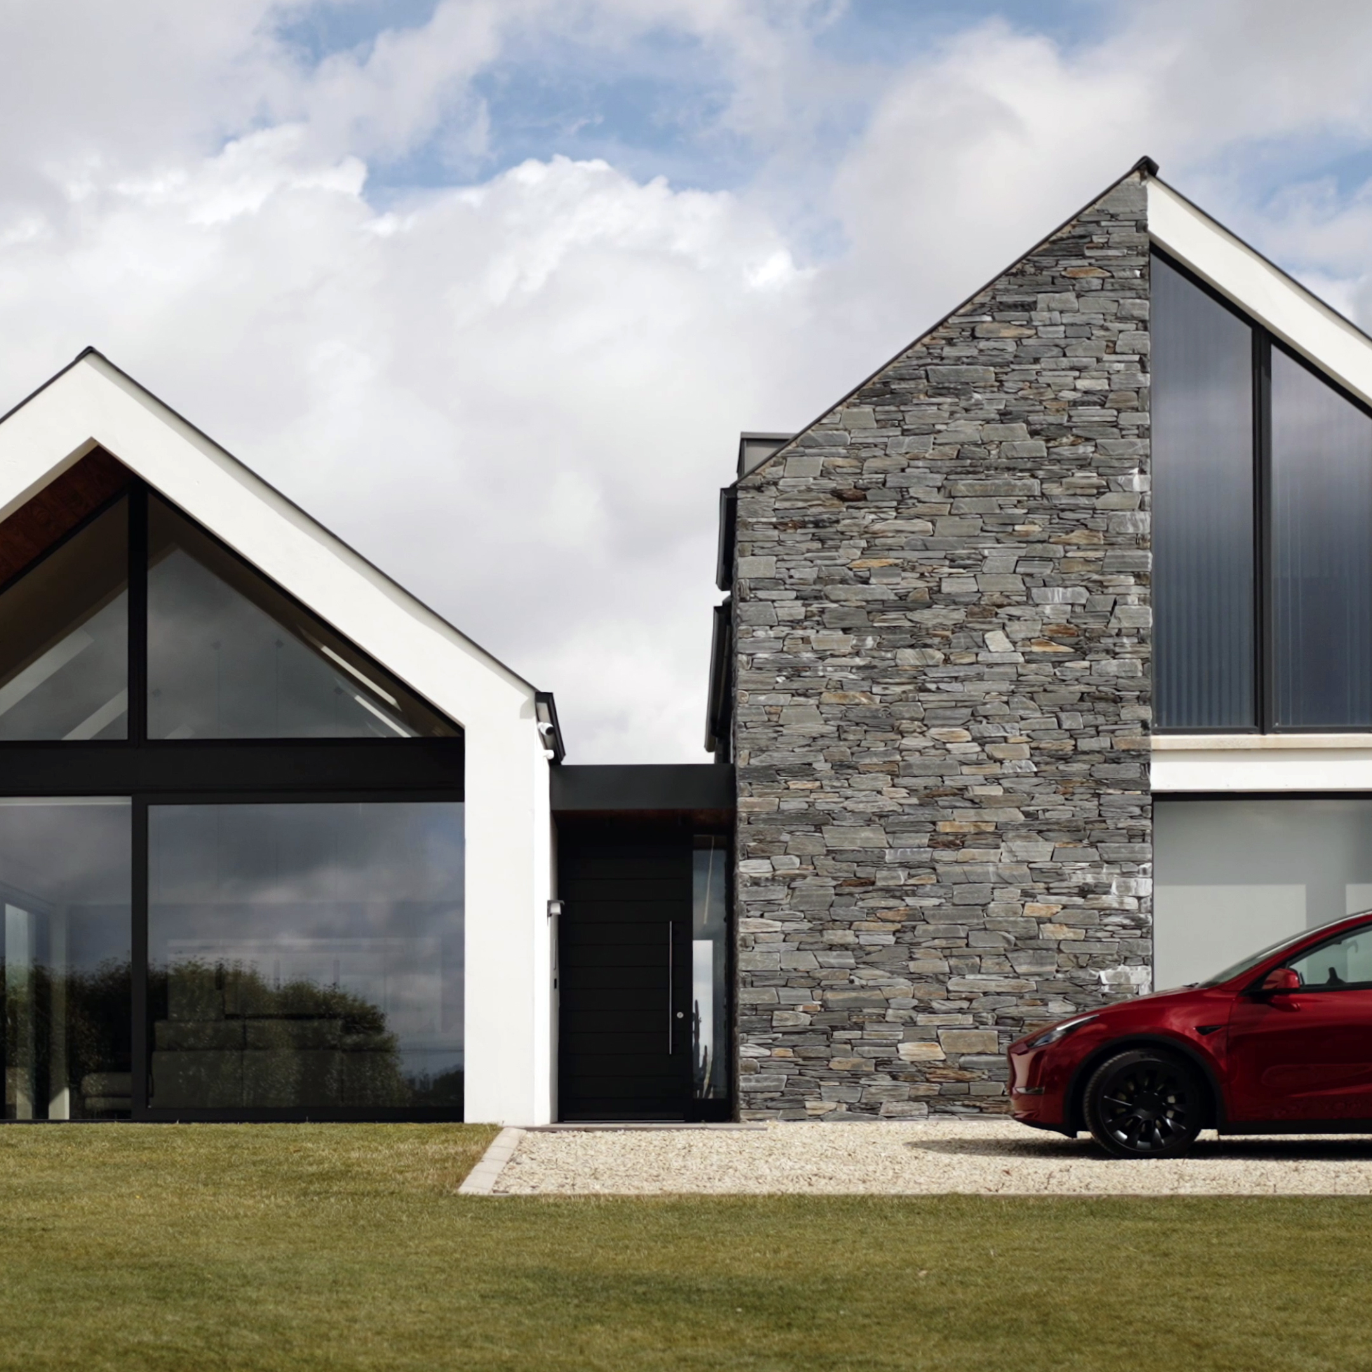
This apparent simple home is a very early example of what has become a design style, the double gable Irish house, or twin gabled home.
Situated on an elevated countryside site outside Hillsborough, it has a south facing access. The location of the access and the joint architect and client determination was to create as much light filled private as possible informed all the forms.

The taller bedroom block on the eastern side screens the glazed, single storey living accomodation block, which picks up the sunlight from midday until the evening. The extruded gable of the living block creates a south facing and sheltered breakout space with further outdoor living on the most private west facing, evening sun filled elevation.

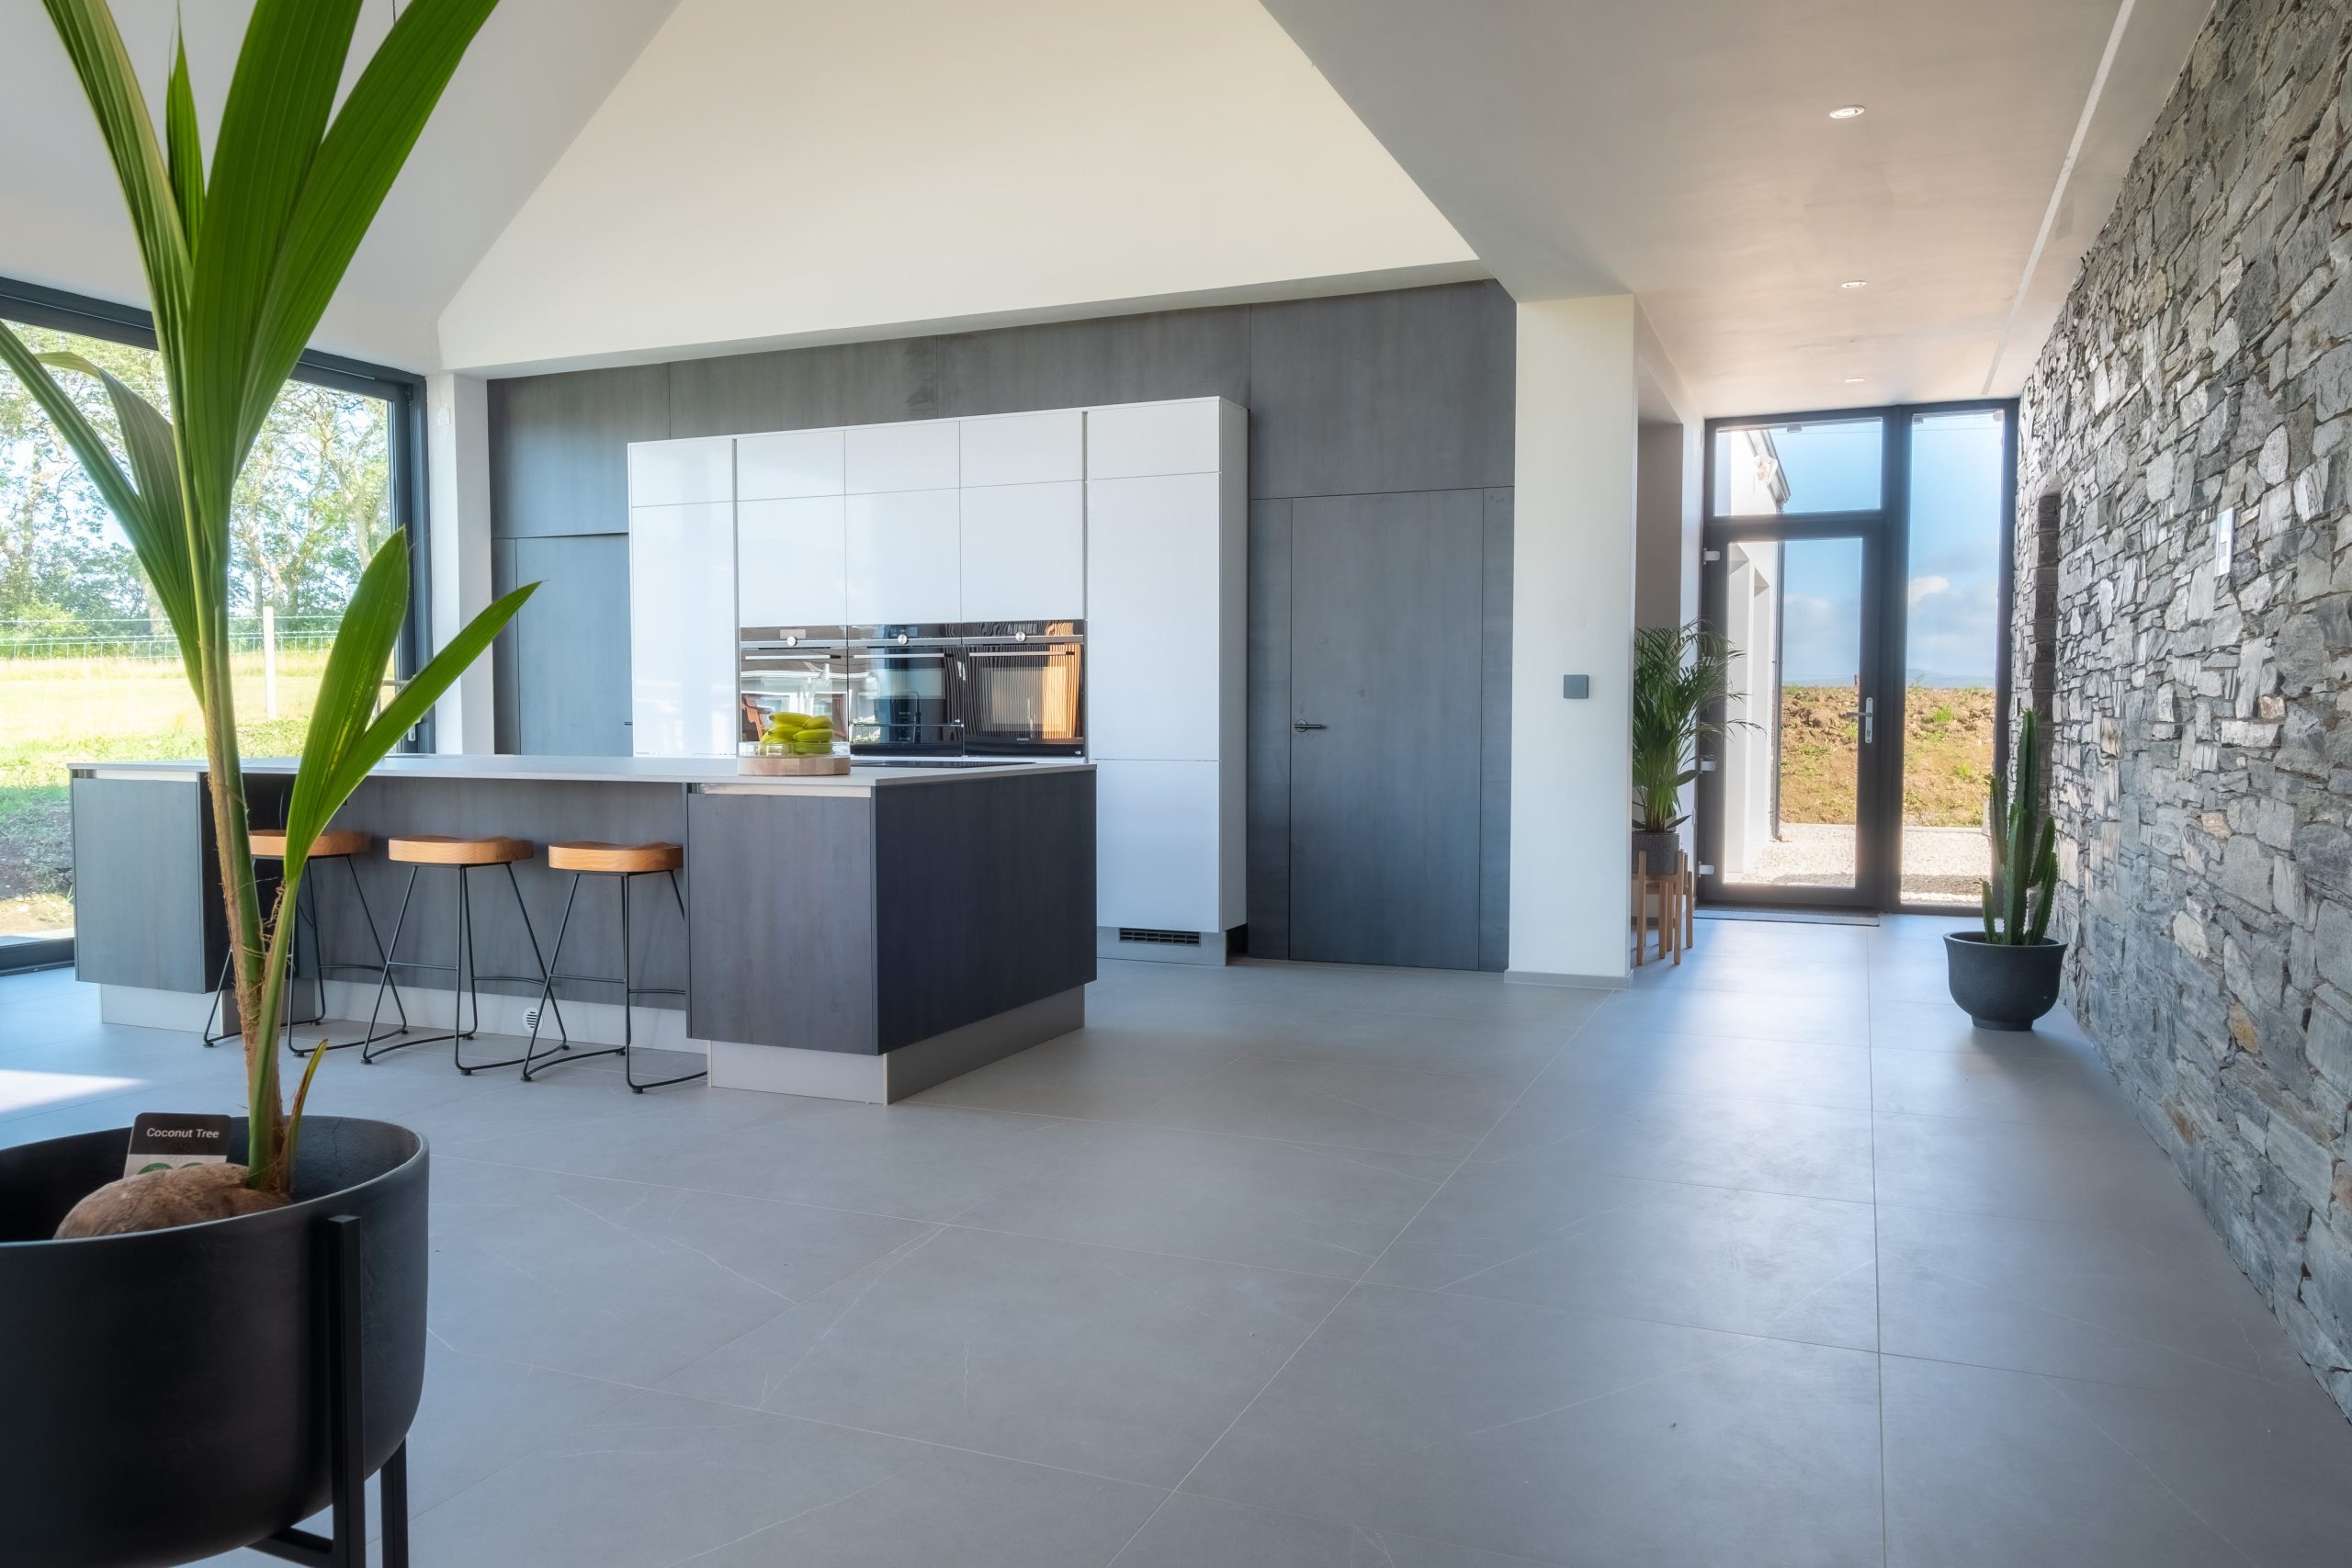
Internally the plan is also deceptively simple. The stone wall of the two-storey building draws the eye to the front door, located in the dividing flat roof element. The same stone wall continues internally, naturally guiding people deeper into the plan, until they arrive at the vaulted open plan heart of the home. The stone spine wall is used both as a guide to the home and a privacy barrier between the public space of the open plan and the private spaces of the bedroom wing.
The house was completed as a fully automated smart home for our client who is a Smart Home blogger and worked with Epitome to create his perfect home.