Modern Coastal Home
The starting point for this house was not a style but a neighbour. Around 200m from the site stands one of the area’s best-known modern houses, a listed butterfly roof home designed by the late Noel Campbell. Campbell was one of the finest architects to work in the north-west, designing several modern houses that remain influential today. We wanted to acknowledge his work without copying it. We deliberately set out to design a modern home that shares the same confidence and sense of place while being unmistakably of its own time.
The house sits on the edge of Portstewart Golf Club, looking west across the fairways to the North Atlantic and the Donegal coastline beyond. It has an inverted house design, with the family bedrooms on the ground floor and the open-plan kitchen, dining and living space above. The master suite also occupies the first floor, opening directly onto a generous outdoor terrace. Raising the living spaces allows them to make the most of the views while also capturing the afternoon and evening sun. The south-west-facing aspect fills the rooms with warm light before ending each day with sunsets over the Atlantic.
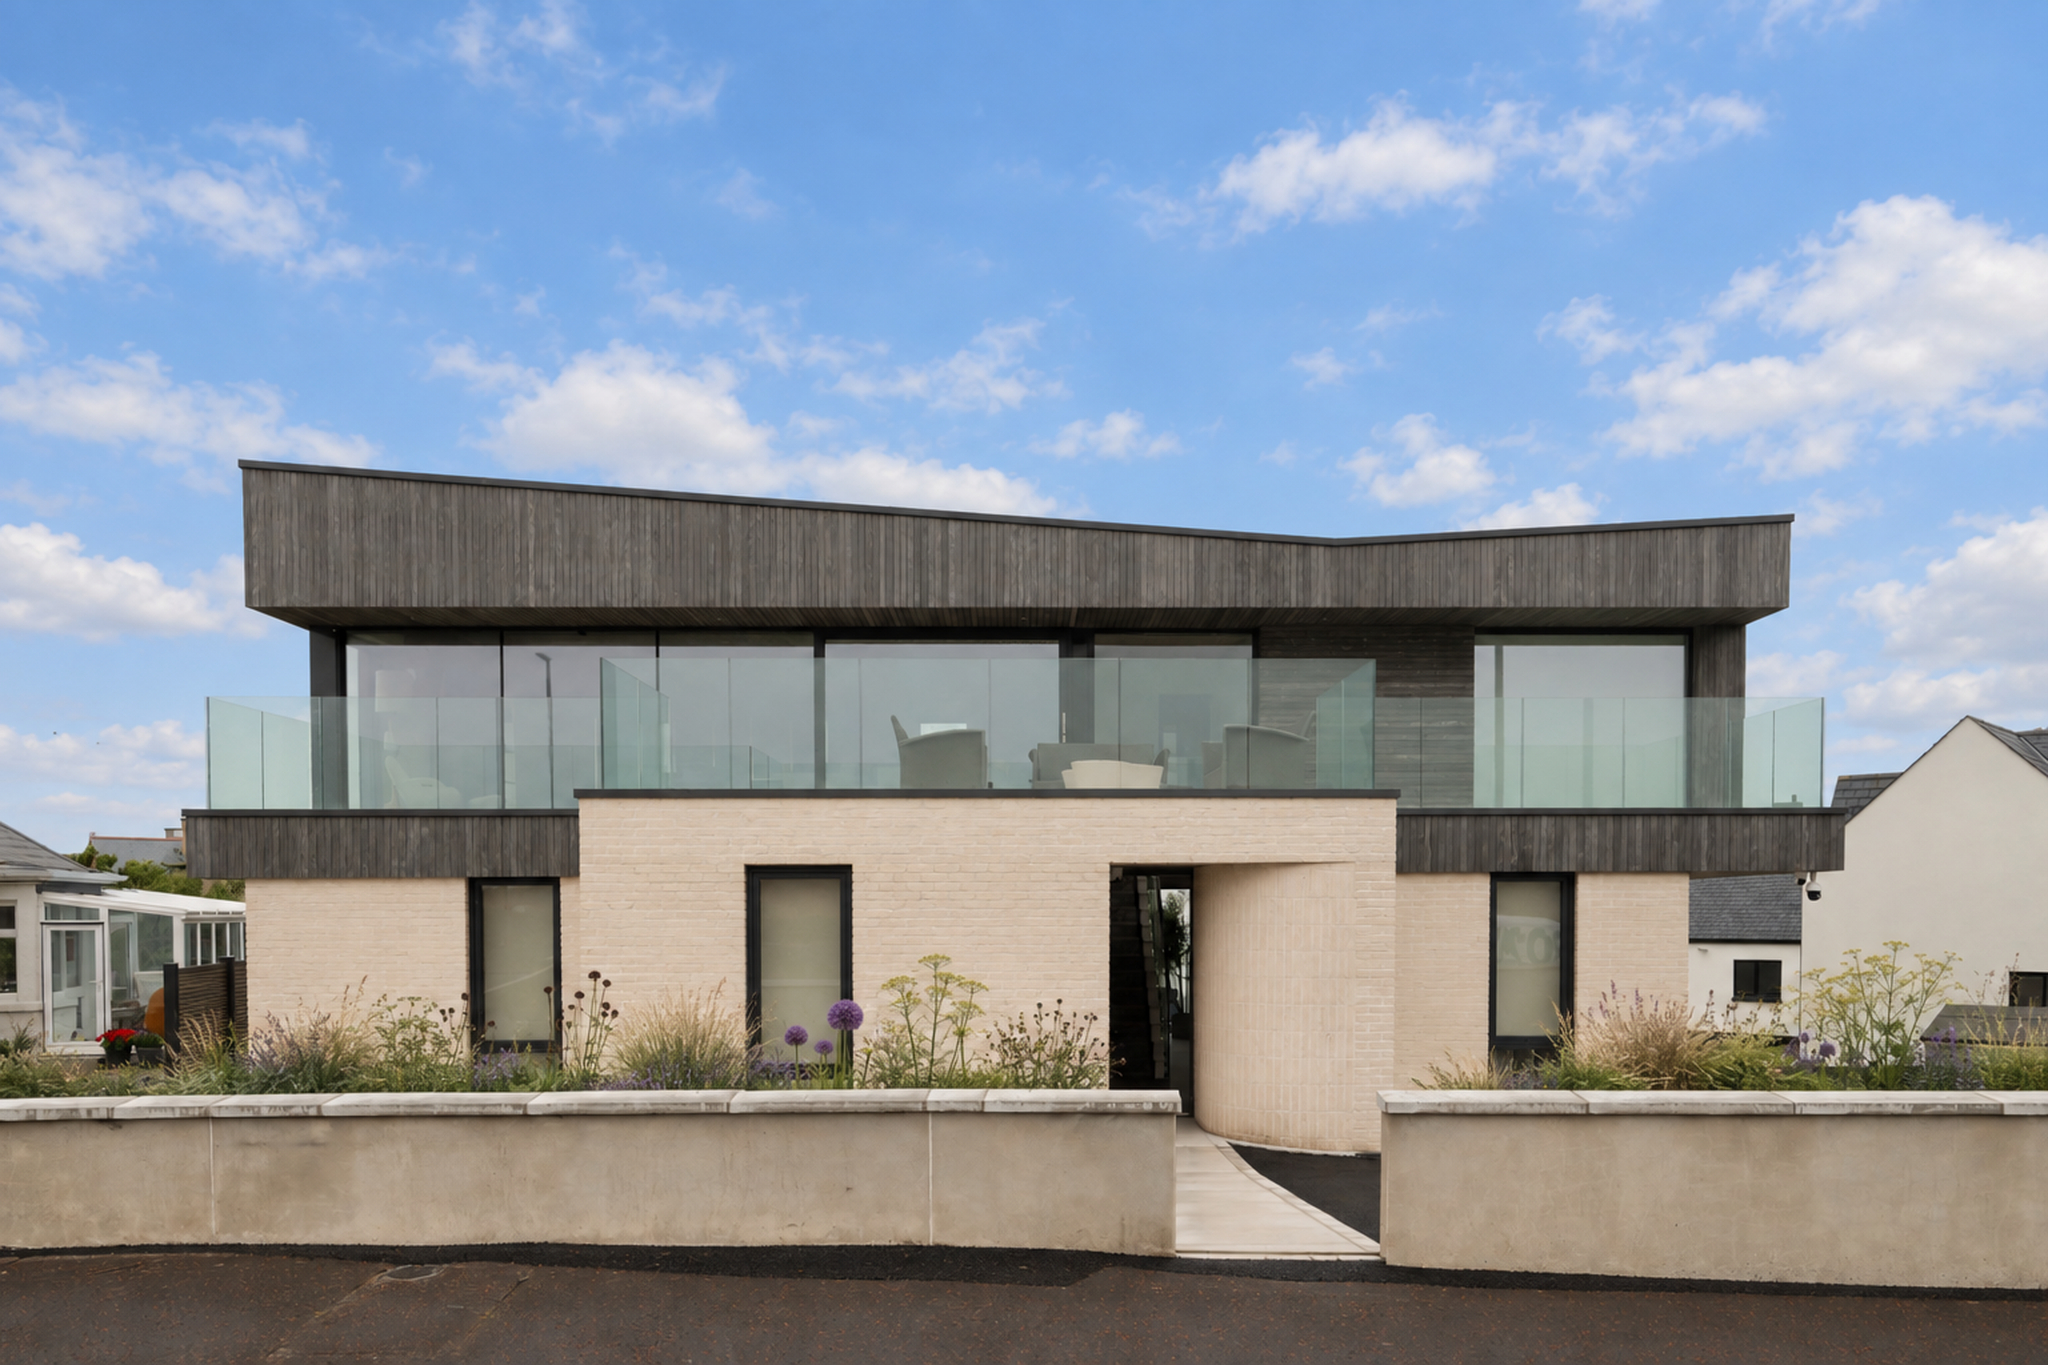
The experience of moving through the house was just as important as the views beyond. On entering, a floor-to-ceiling window at the end of the hallway frames a simple pebble garden, immediately connecting the interior with its beachside setting. The same wall of handmade, off-white brick curves towards the bespoke front door before continuing inside. It leads you through the entrance hall, rises with the staircase to become the handrail, and draws you naturally towards the light-filled living spaces above. Rather than revealing everything at once, the house unfolds gradually, with each space leading naturally to the next before finally opening onto the landscape beyond.
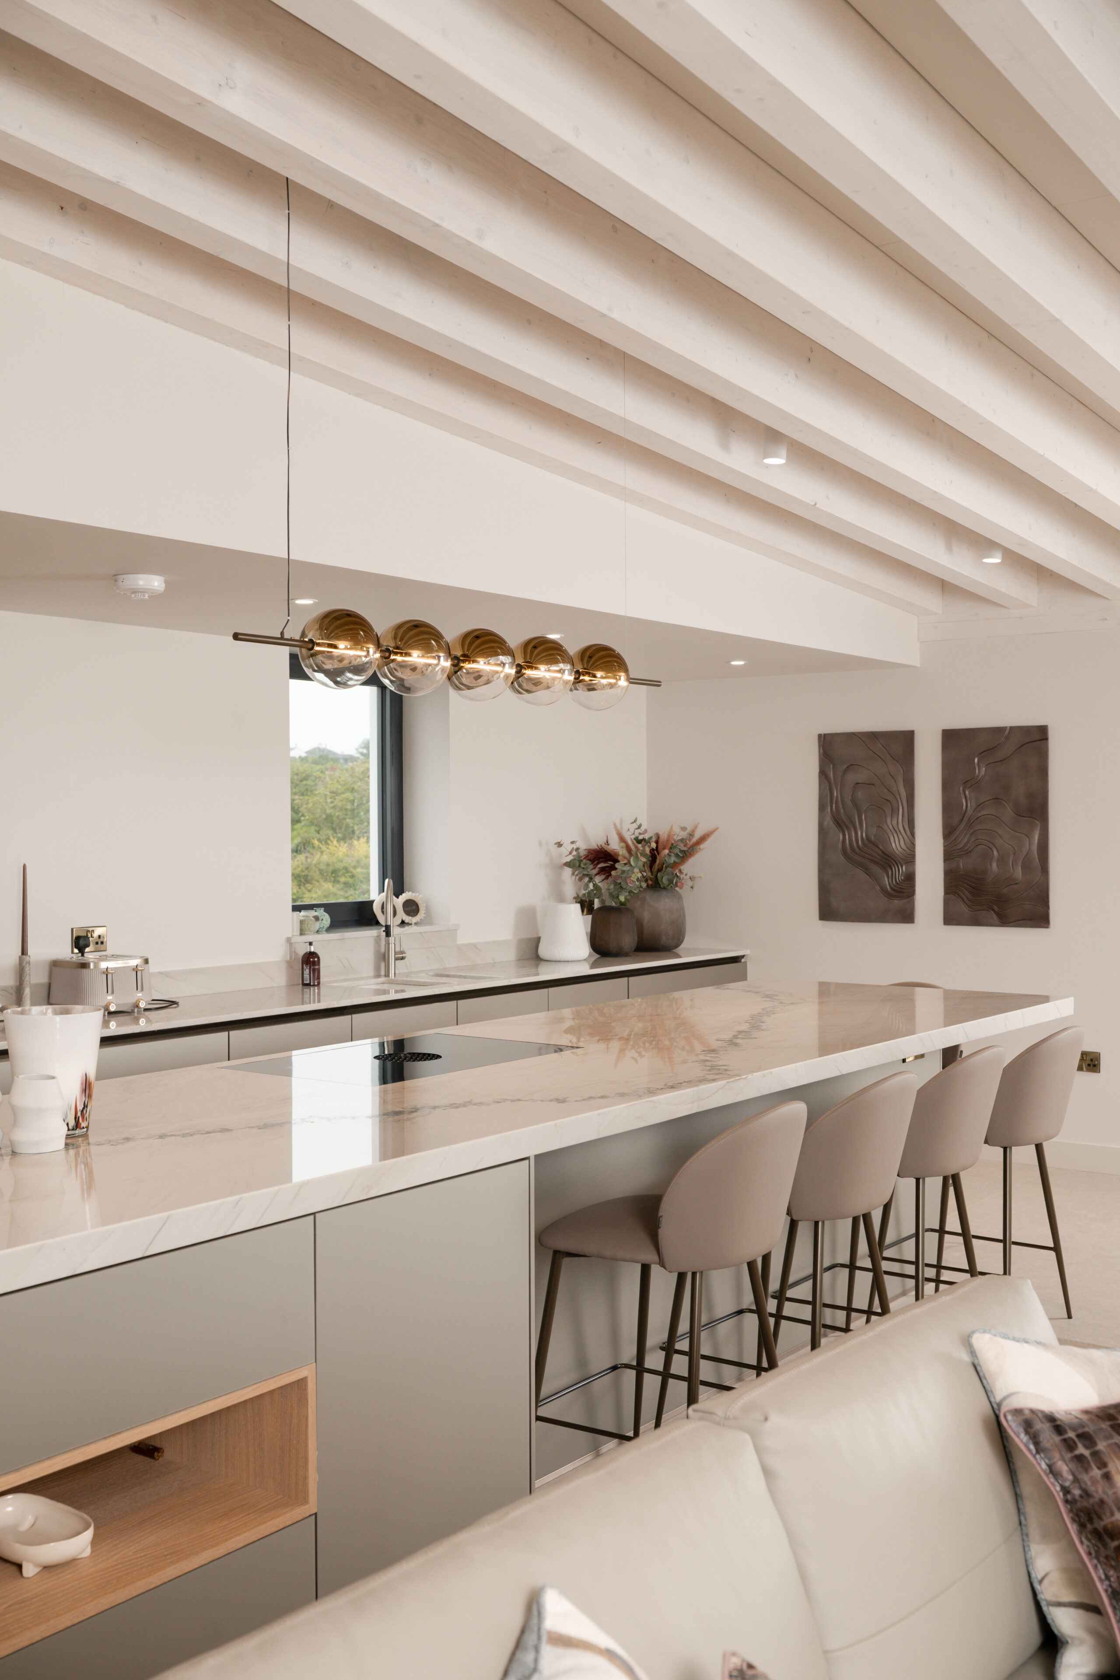
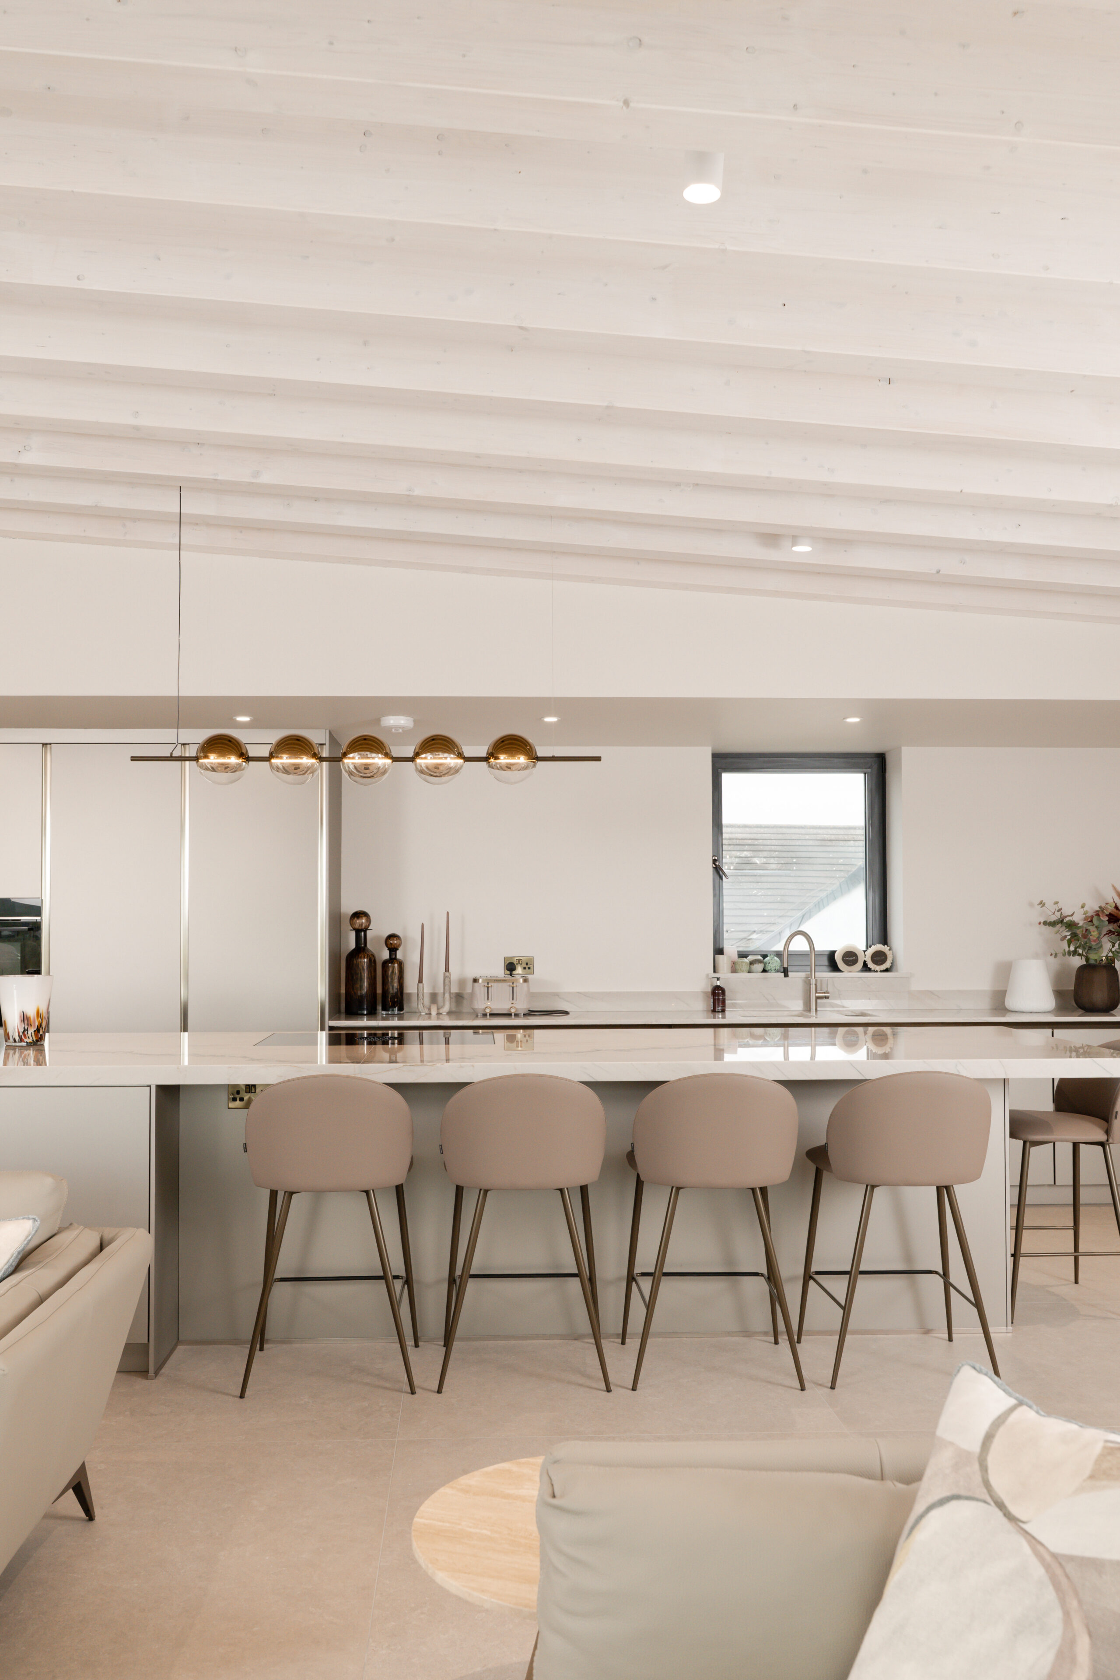
At the top of the stairs, the house opens into a vaulted room framed by locally manufactured Irish glulam beams. The beams have been lime-washed to soften the timber and give it a relaxed, coastal character. Combined with the natural light and restrained palette of materials, the space feels bright, calm and connected to its surroundings. The first floor living spaces all look out across the golf course to the Atlantic and the Donegal coastline beyond, making the landscape part of everyday life.
The lower ground floor provides practical space for life beside the sea, with a garage and shower room designed for storing and cleaning everything that comes home from the beach.
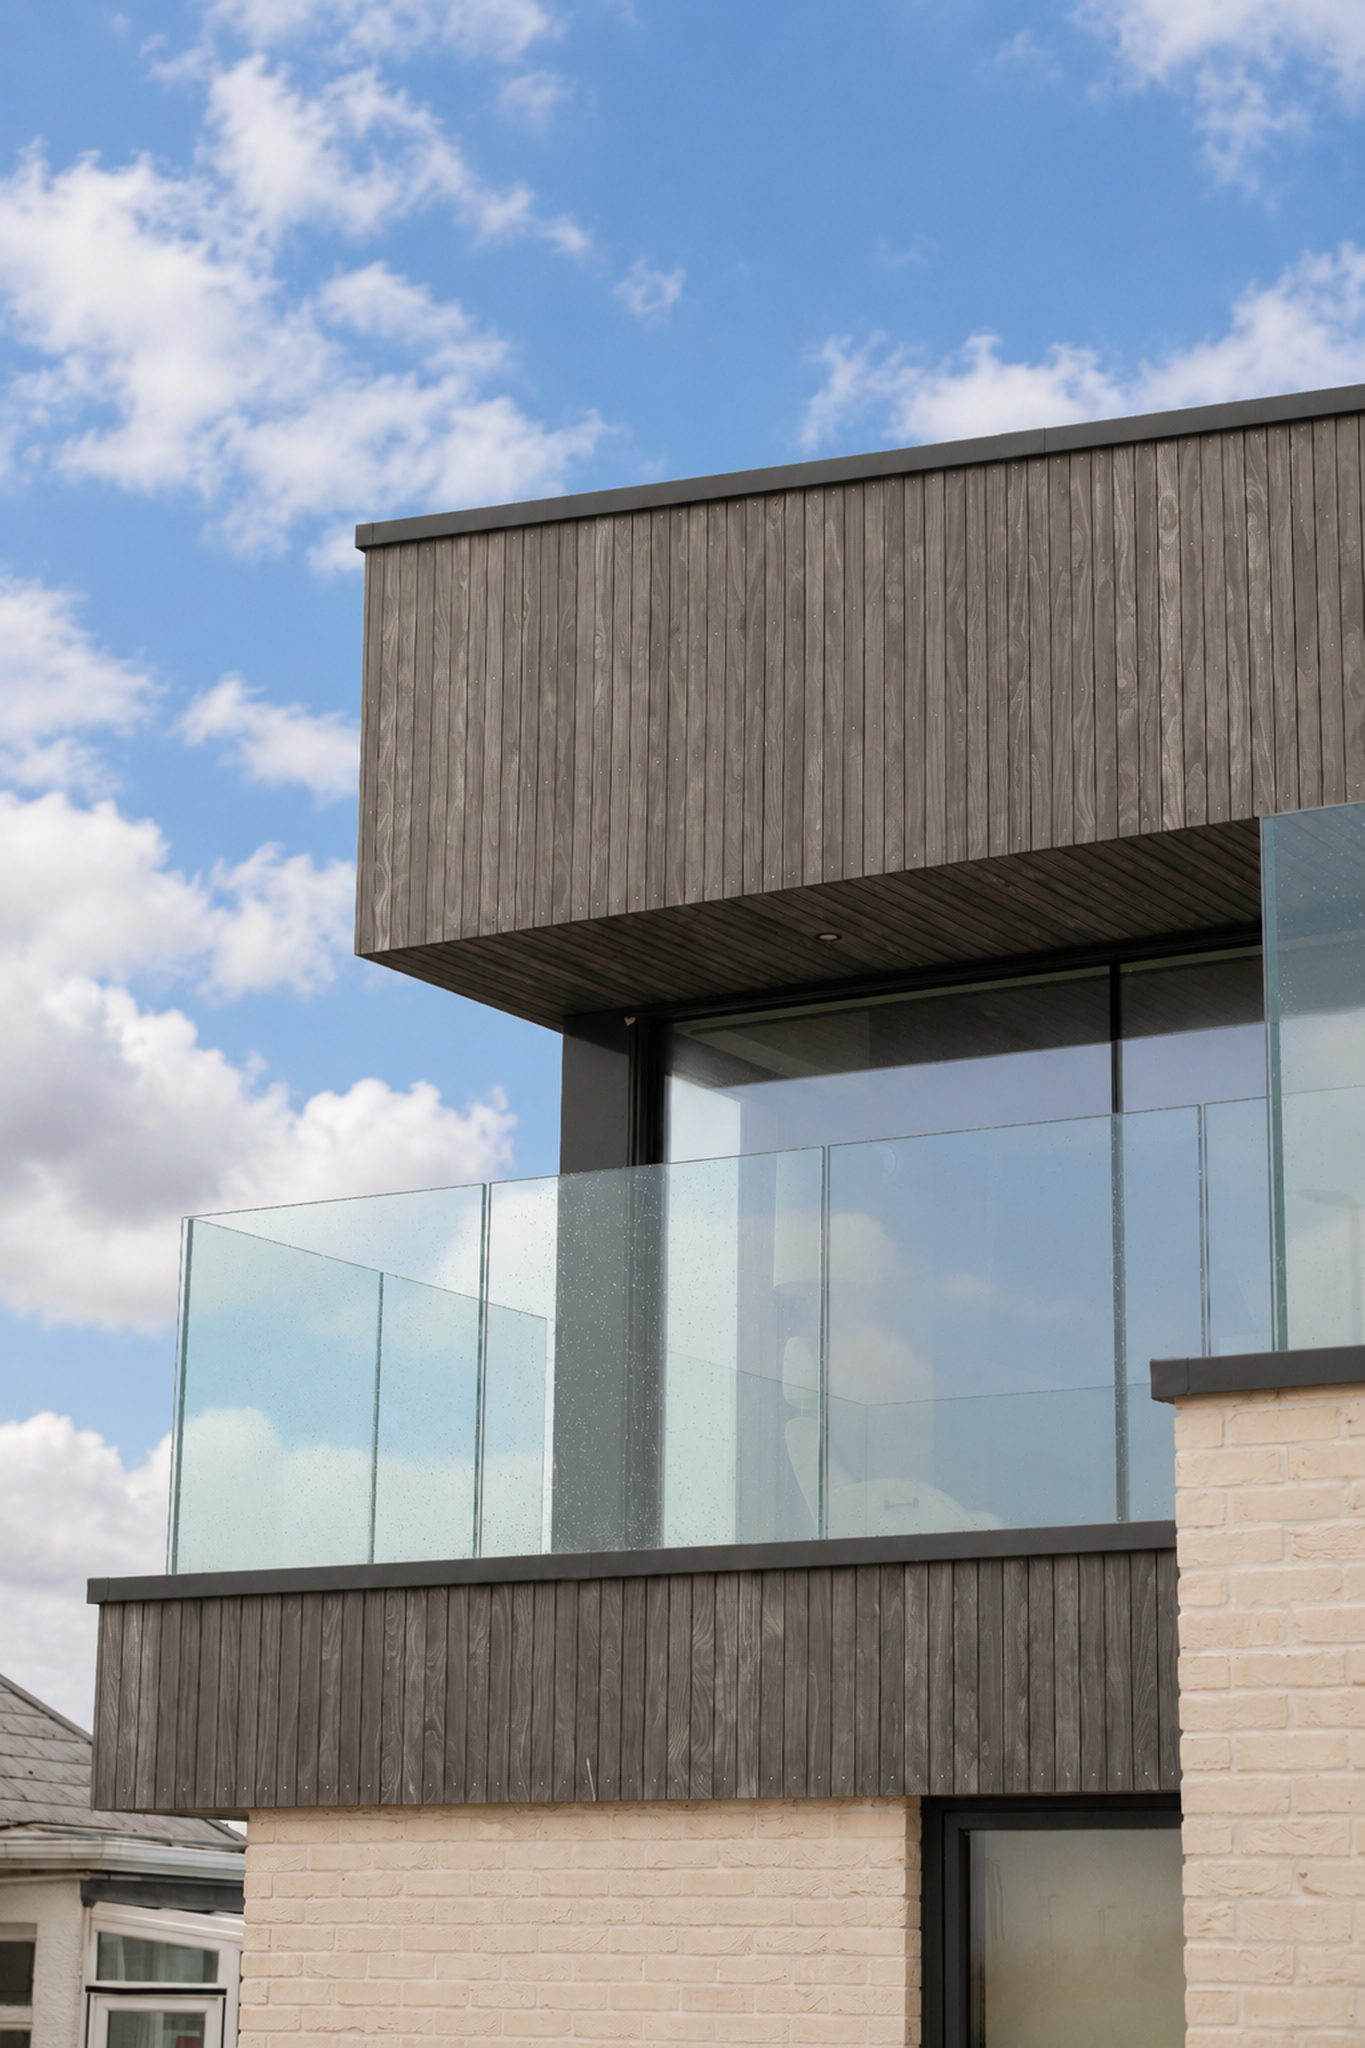
Externally, the upper floor is wrapped in Accoya Colour Grey cladding. Unlike stained timber, the colour runs all the way through the timber, so it retains its appearance even when cut or machined. It is designed to weather naturally without fading or changing colour. As far as we are aware, this is the first house in Ireland to use the material. Ballycastle Homecare played a key role in making that possible by allowing us to use their import licence to bring it into the country.
The interior design was developed in collaboration with Tracy Jane Interiors, while Ballycastle Homecare supplied the kitchens, utility room, tiles and floor finishes throughout the house. Together, these partnerships helped create a home that feels simple, warm and timeless—a house that belongs to its setting while quietly respecting the architectural legacy that inspired it.