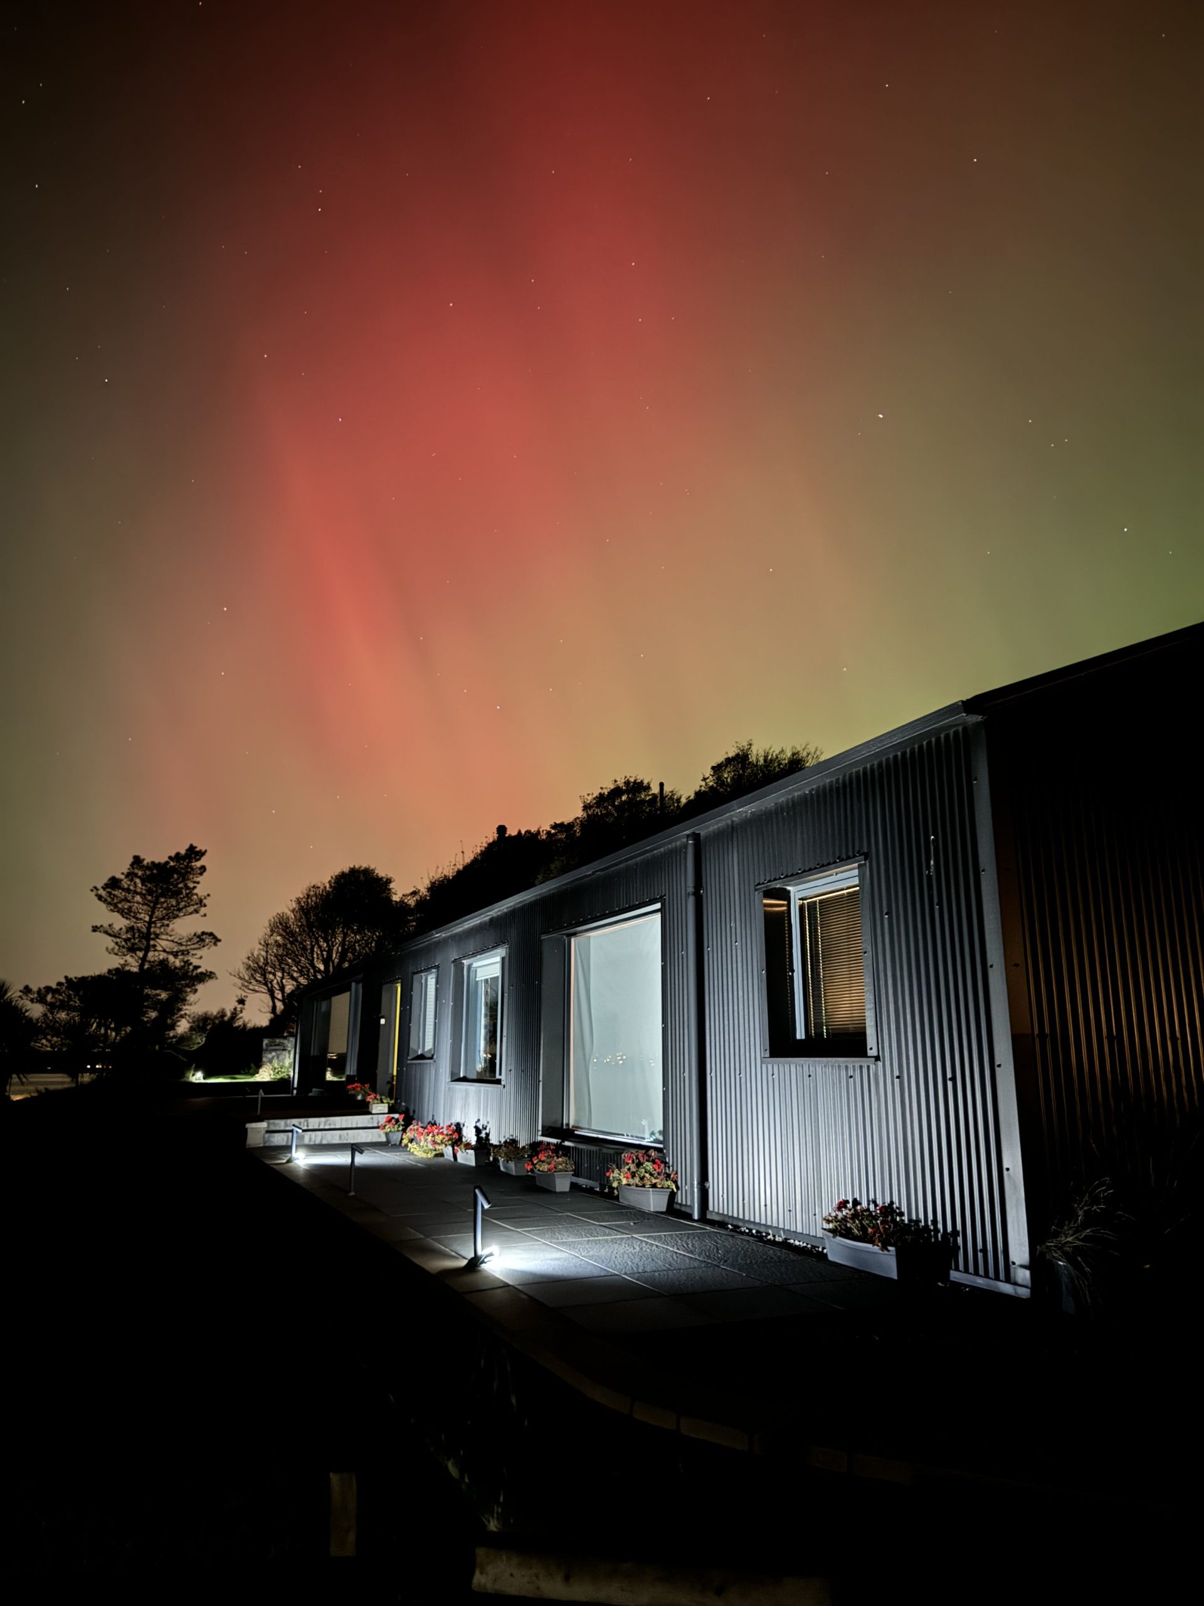
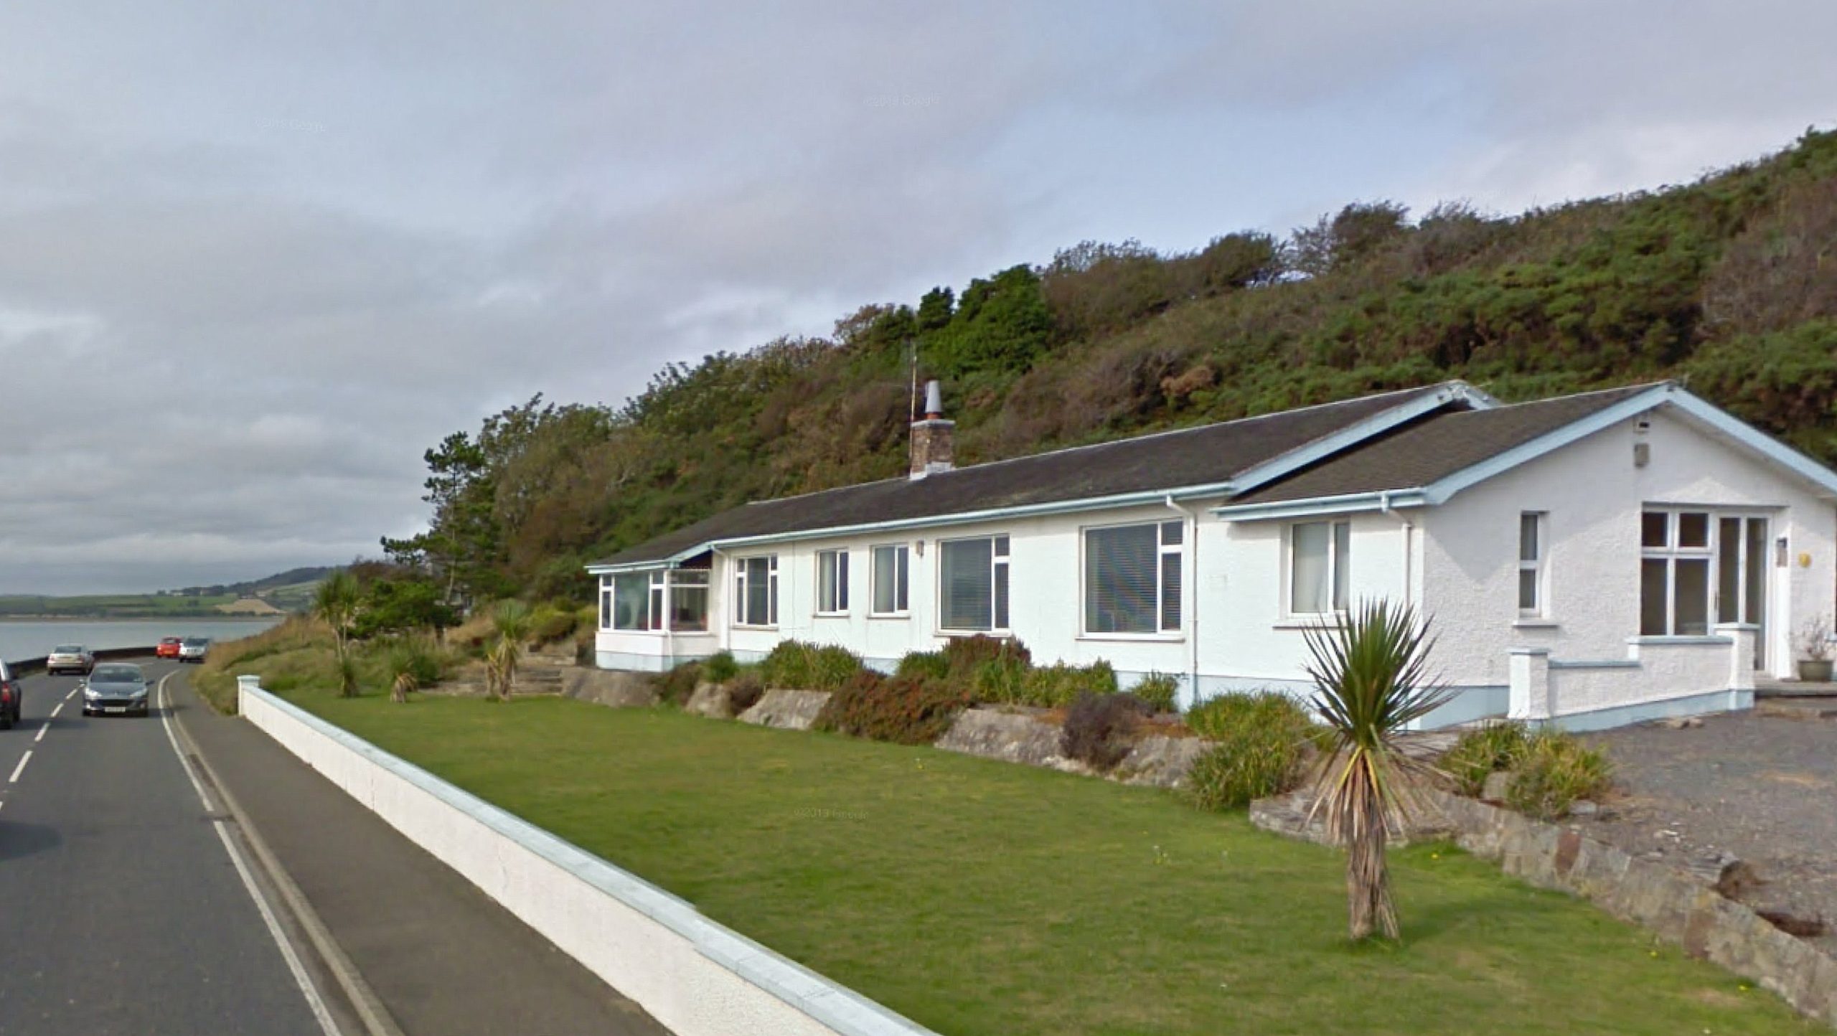
This client approached 2020 Architects with a simple, single storey house on the edge of Strangford Lough. The existing house neither made the most of its spectacular setting or linked the internal spaces with the sun path and the site. Most importantly the client wanted a low-cost refurbishment of the house that created a statement design for the coast.
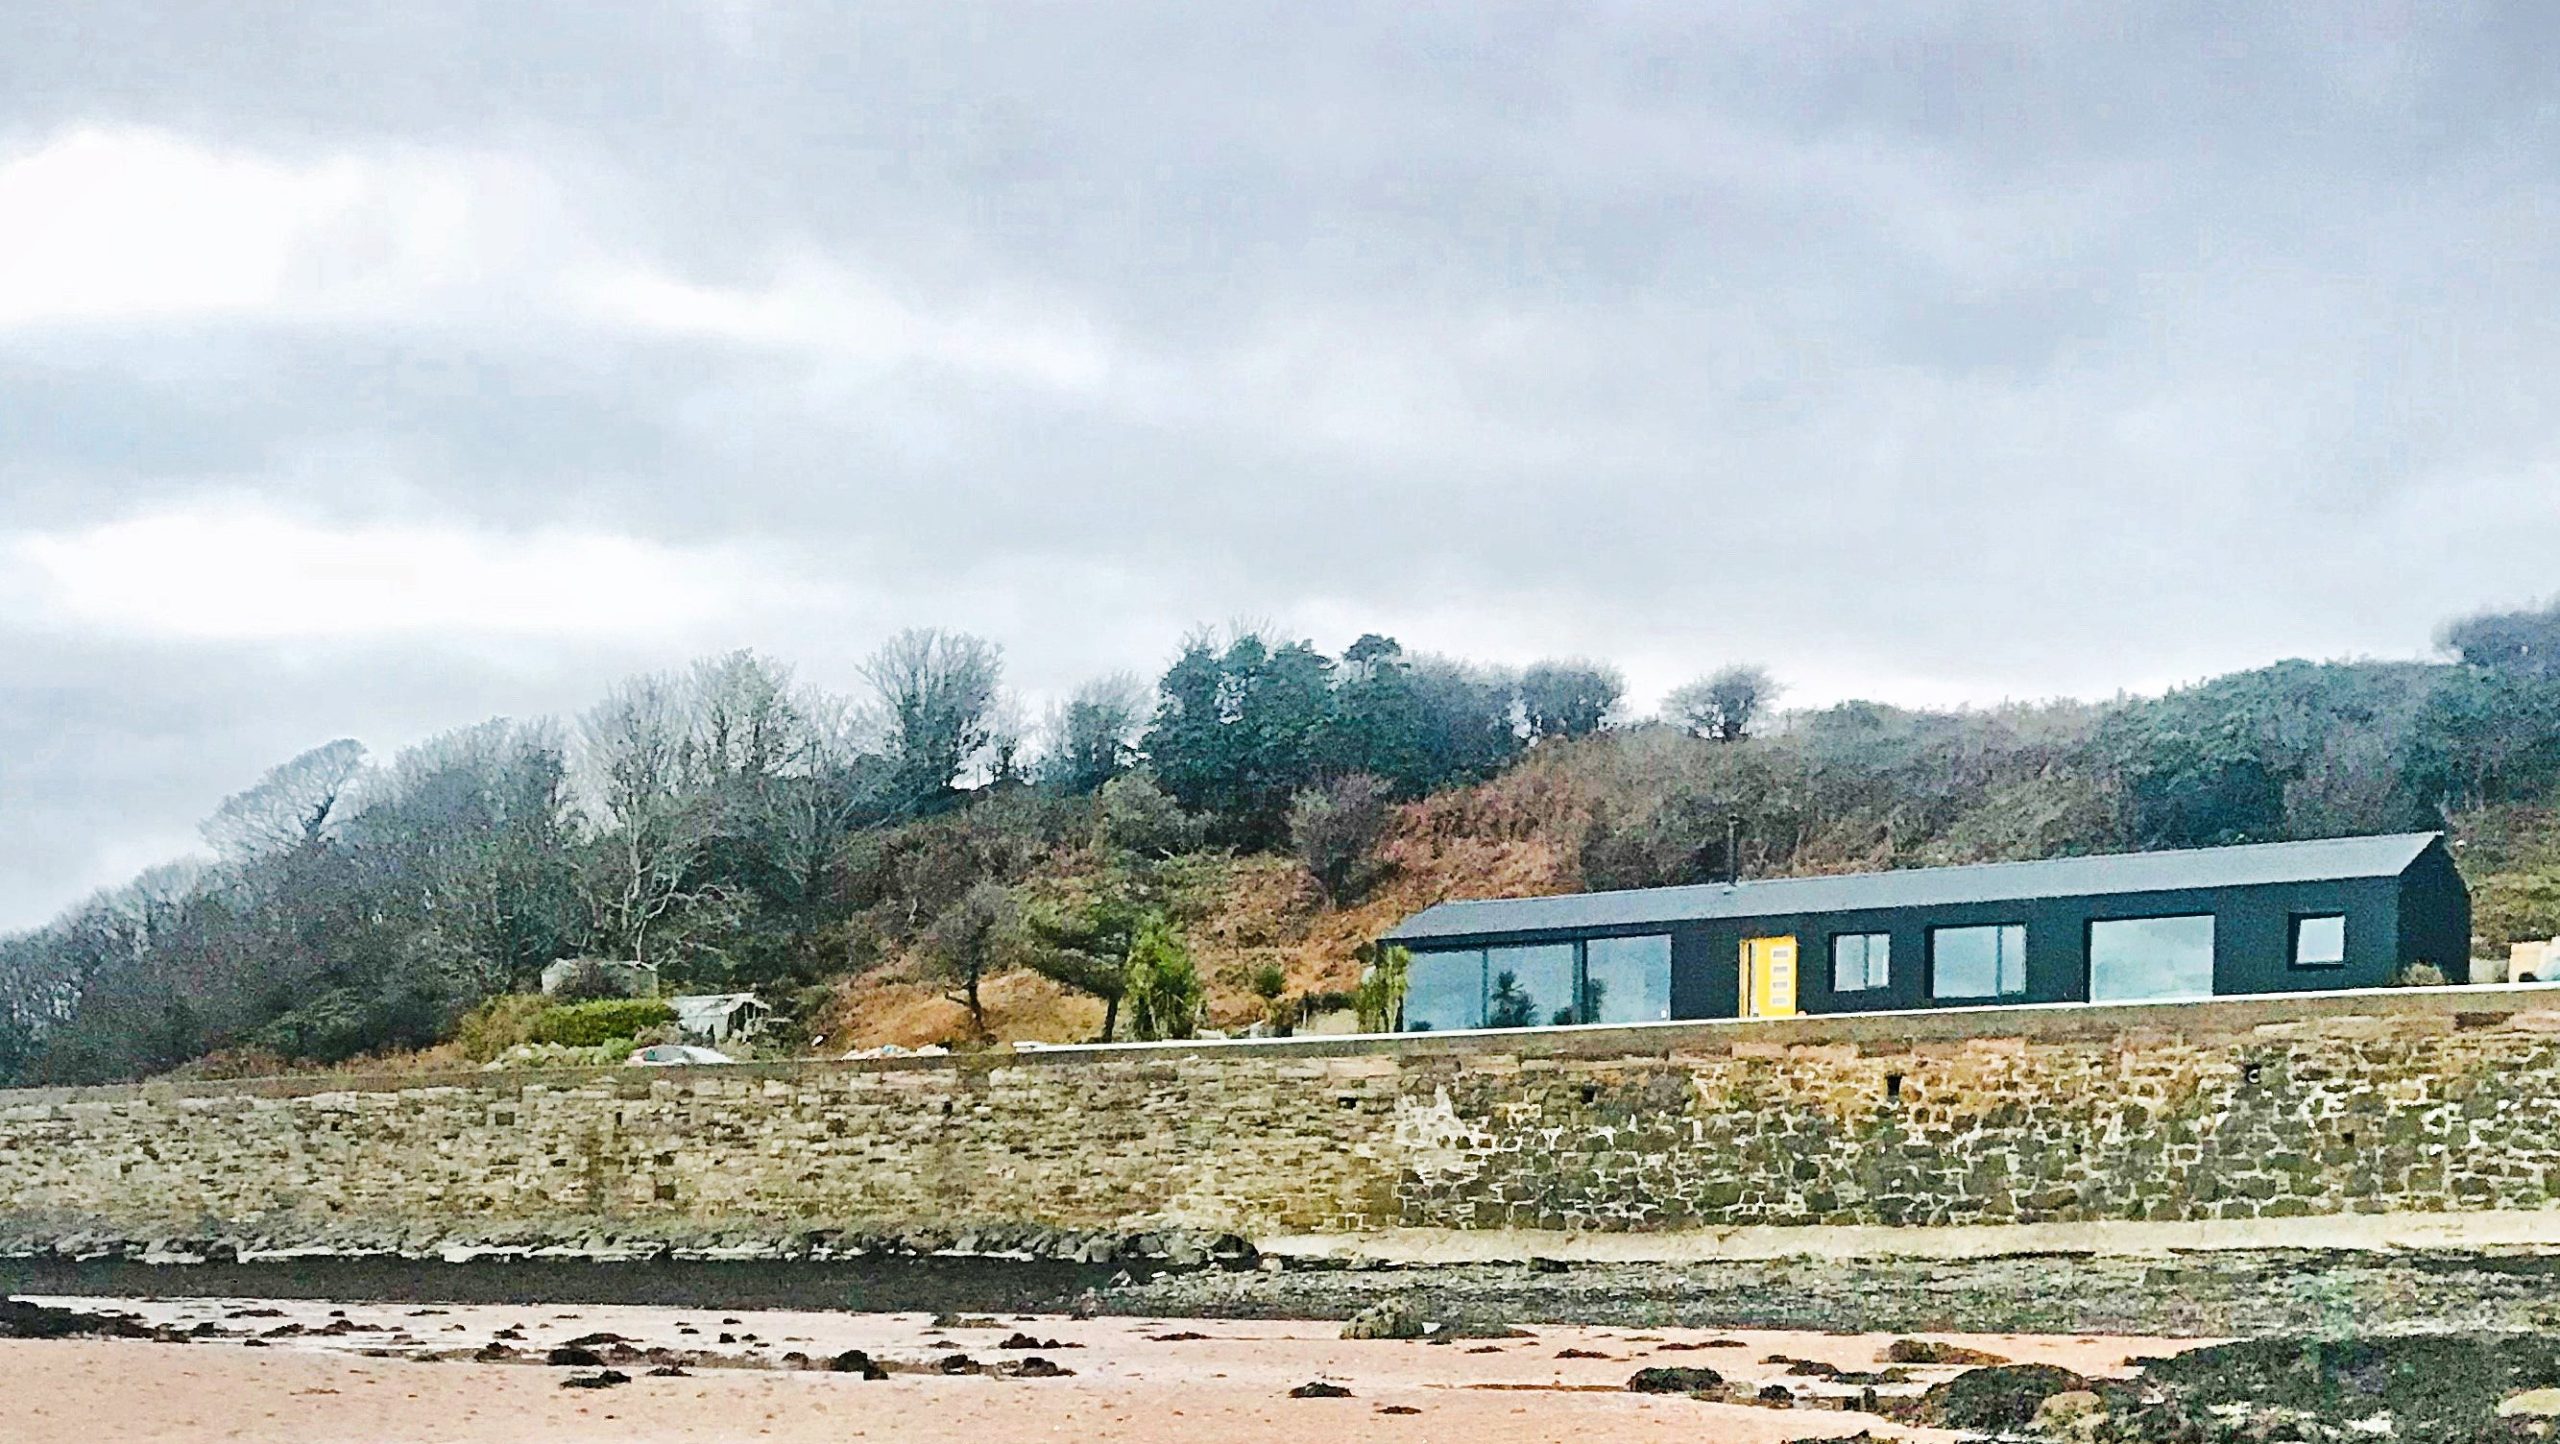
The long plan form of the existing house made sense in terms of the views but the internal spaces were poorly laid out and the waterside windows did little to capture the panoramic setting. It was also quickly decided that the simple form of the house would need to be retained for budget reasons but that the client’s desire for dramatic architecture could be achieved by simplifying this form even further.
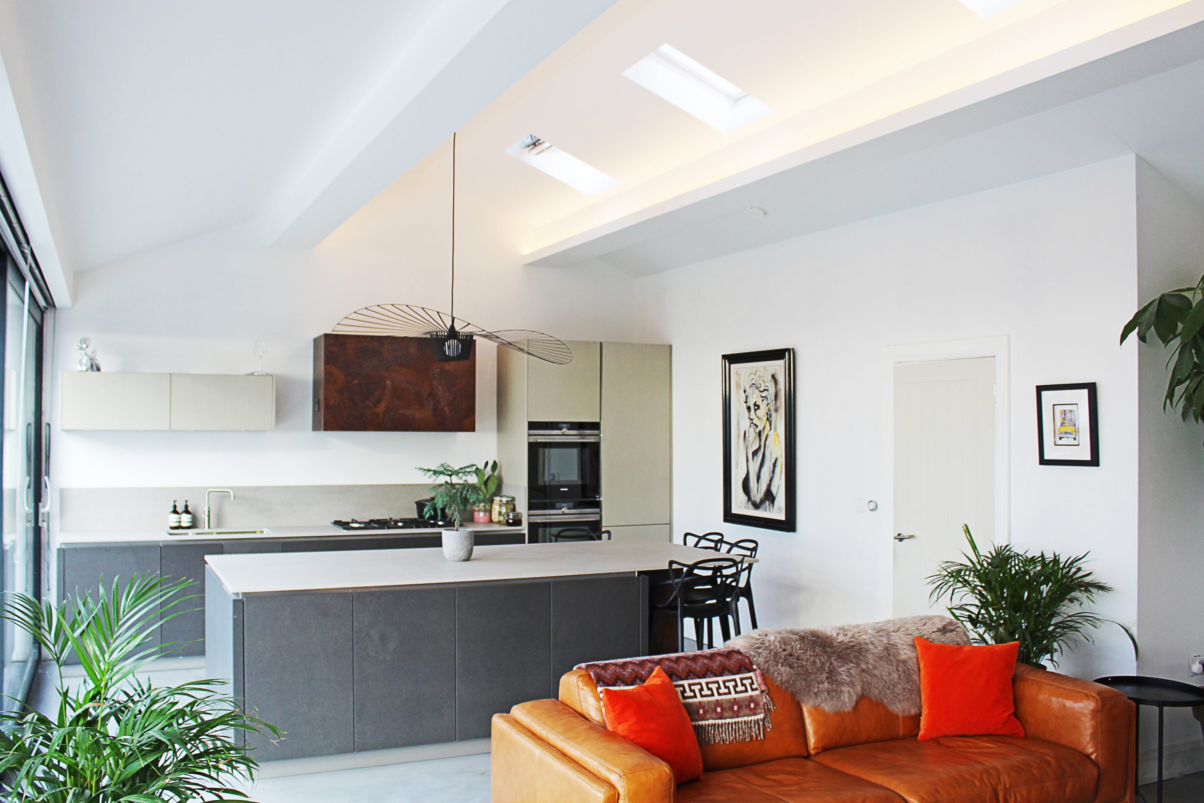
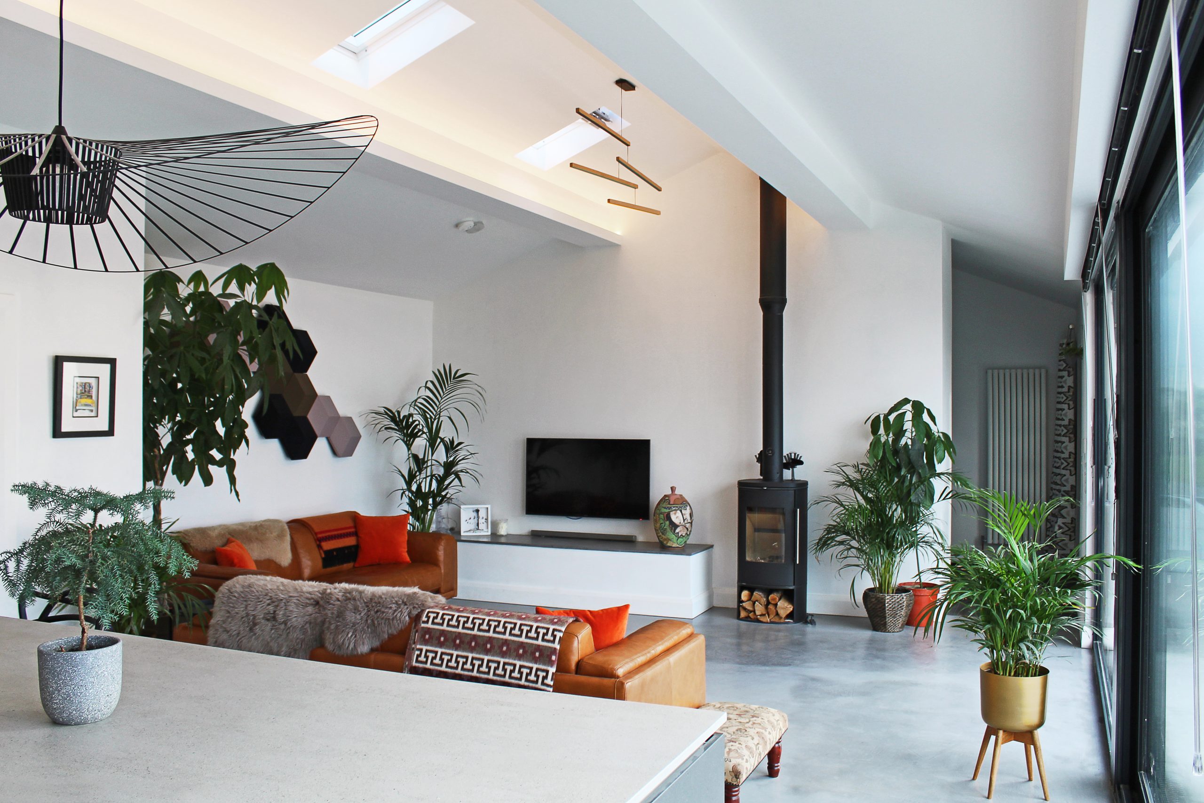
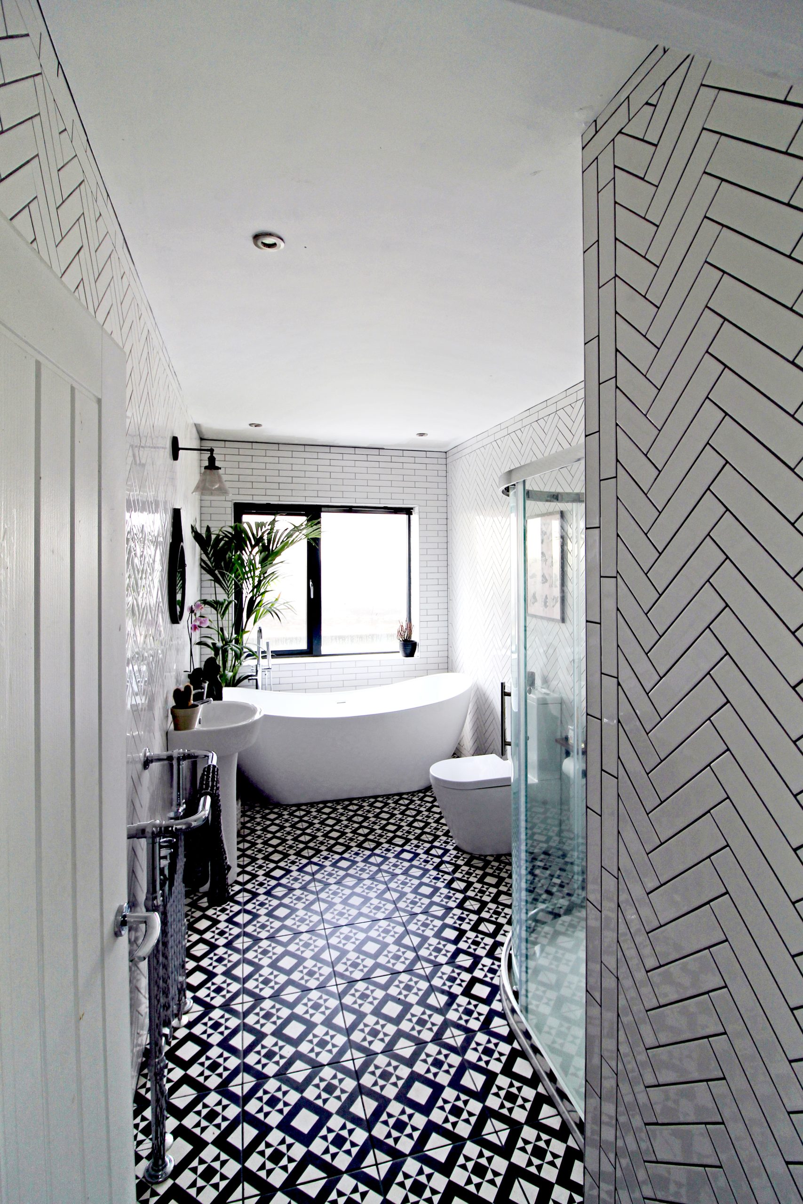
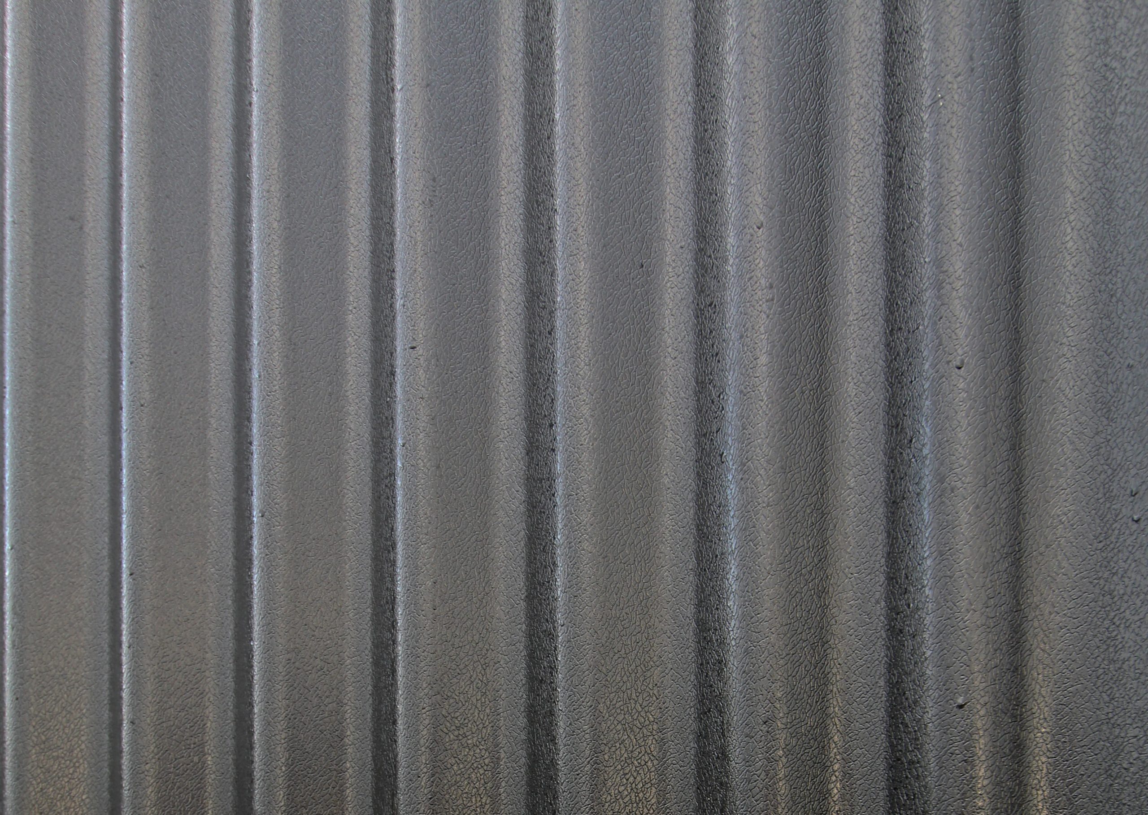
The design included rearranging the house internally to link the rooms and layout with the site and sun paths. We also opened the house up to the views and vaulted the ceiling in the now south facing open plan space. The now simplified form was wrapped in black corrugate. This was a material that 2020 Architects had used a number of times previously for dwellings and one that has been subsequently copied numerous times throughout Ireland.
Since completing this house, the client has since asked us to design a number of ancillary buildings on the site to complement the main home.