
2020’s ‘Ask our Architects’ Feature, Ireland’s Homes, Interiors & Living Issue Feb 25
Readers of IHIL magazine were asked to send in questions they wanted 2020 Architects to answer. Here are the questions published in the Febuary 2025 Issue.
Our lot is on a slope. How can we best use the natural topography to our advantage in the design?
We love a site that has a slope and natural gradient or contours. It is so much more interesting and inspiring than a totally flat piece of land. However, understanding the direction of the slope or any contoured area in relation to the site’s surroundings and context is important to achieving a successful design.
Traditionally a slope or hill was used to shelter the house from Ireland’s prevailing southwest winds and while the house no longer needs that protection, we are all living outside much more and this knowledge can help you to create naturally sheltered outdoor spaces. Unfortunately, those prevailing winds that you are trying to shelter from are coming from a similar direction as the afternoon sunshine so ensure you are not also blocking the sunlight while trying to shelter an outdoor living space from the wind.
The simplest site to design for is one where the site falls from the northeast to the southwest. The views are to the southwest and the site access is to the northeast. This orientation allows the fall in the site to align with the views and afternoon sunlight and enables both to be more expansive. With this orientation the site also benefits from the access being on the more shadowed side of the house, providing most of the light to the private back garden but truthfully this site is quite rare, and you will still need to be mindful of the ever-present wind.
With a site that is naturally sloping you should try and accept the idea of changes in level within the plan. Level changes running with the natural contours can define and breakup spaces, but they can also lead to design opportunities with naturally increased height in rooms you want to give importance and volume to, like the kitchen and dining spaces. Equally you may wish to consider using the slope to make spaces in the home like the living room or bedrooms lower in height, more human scale and more comfortable because of it.
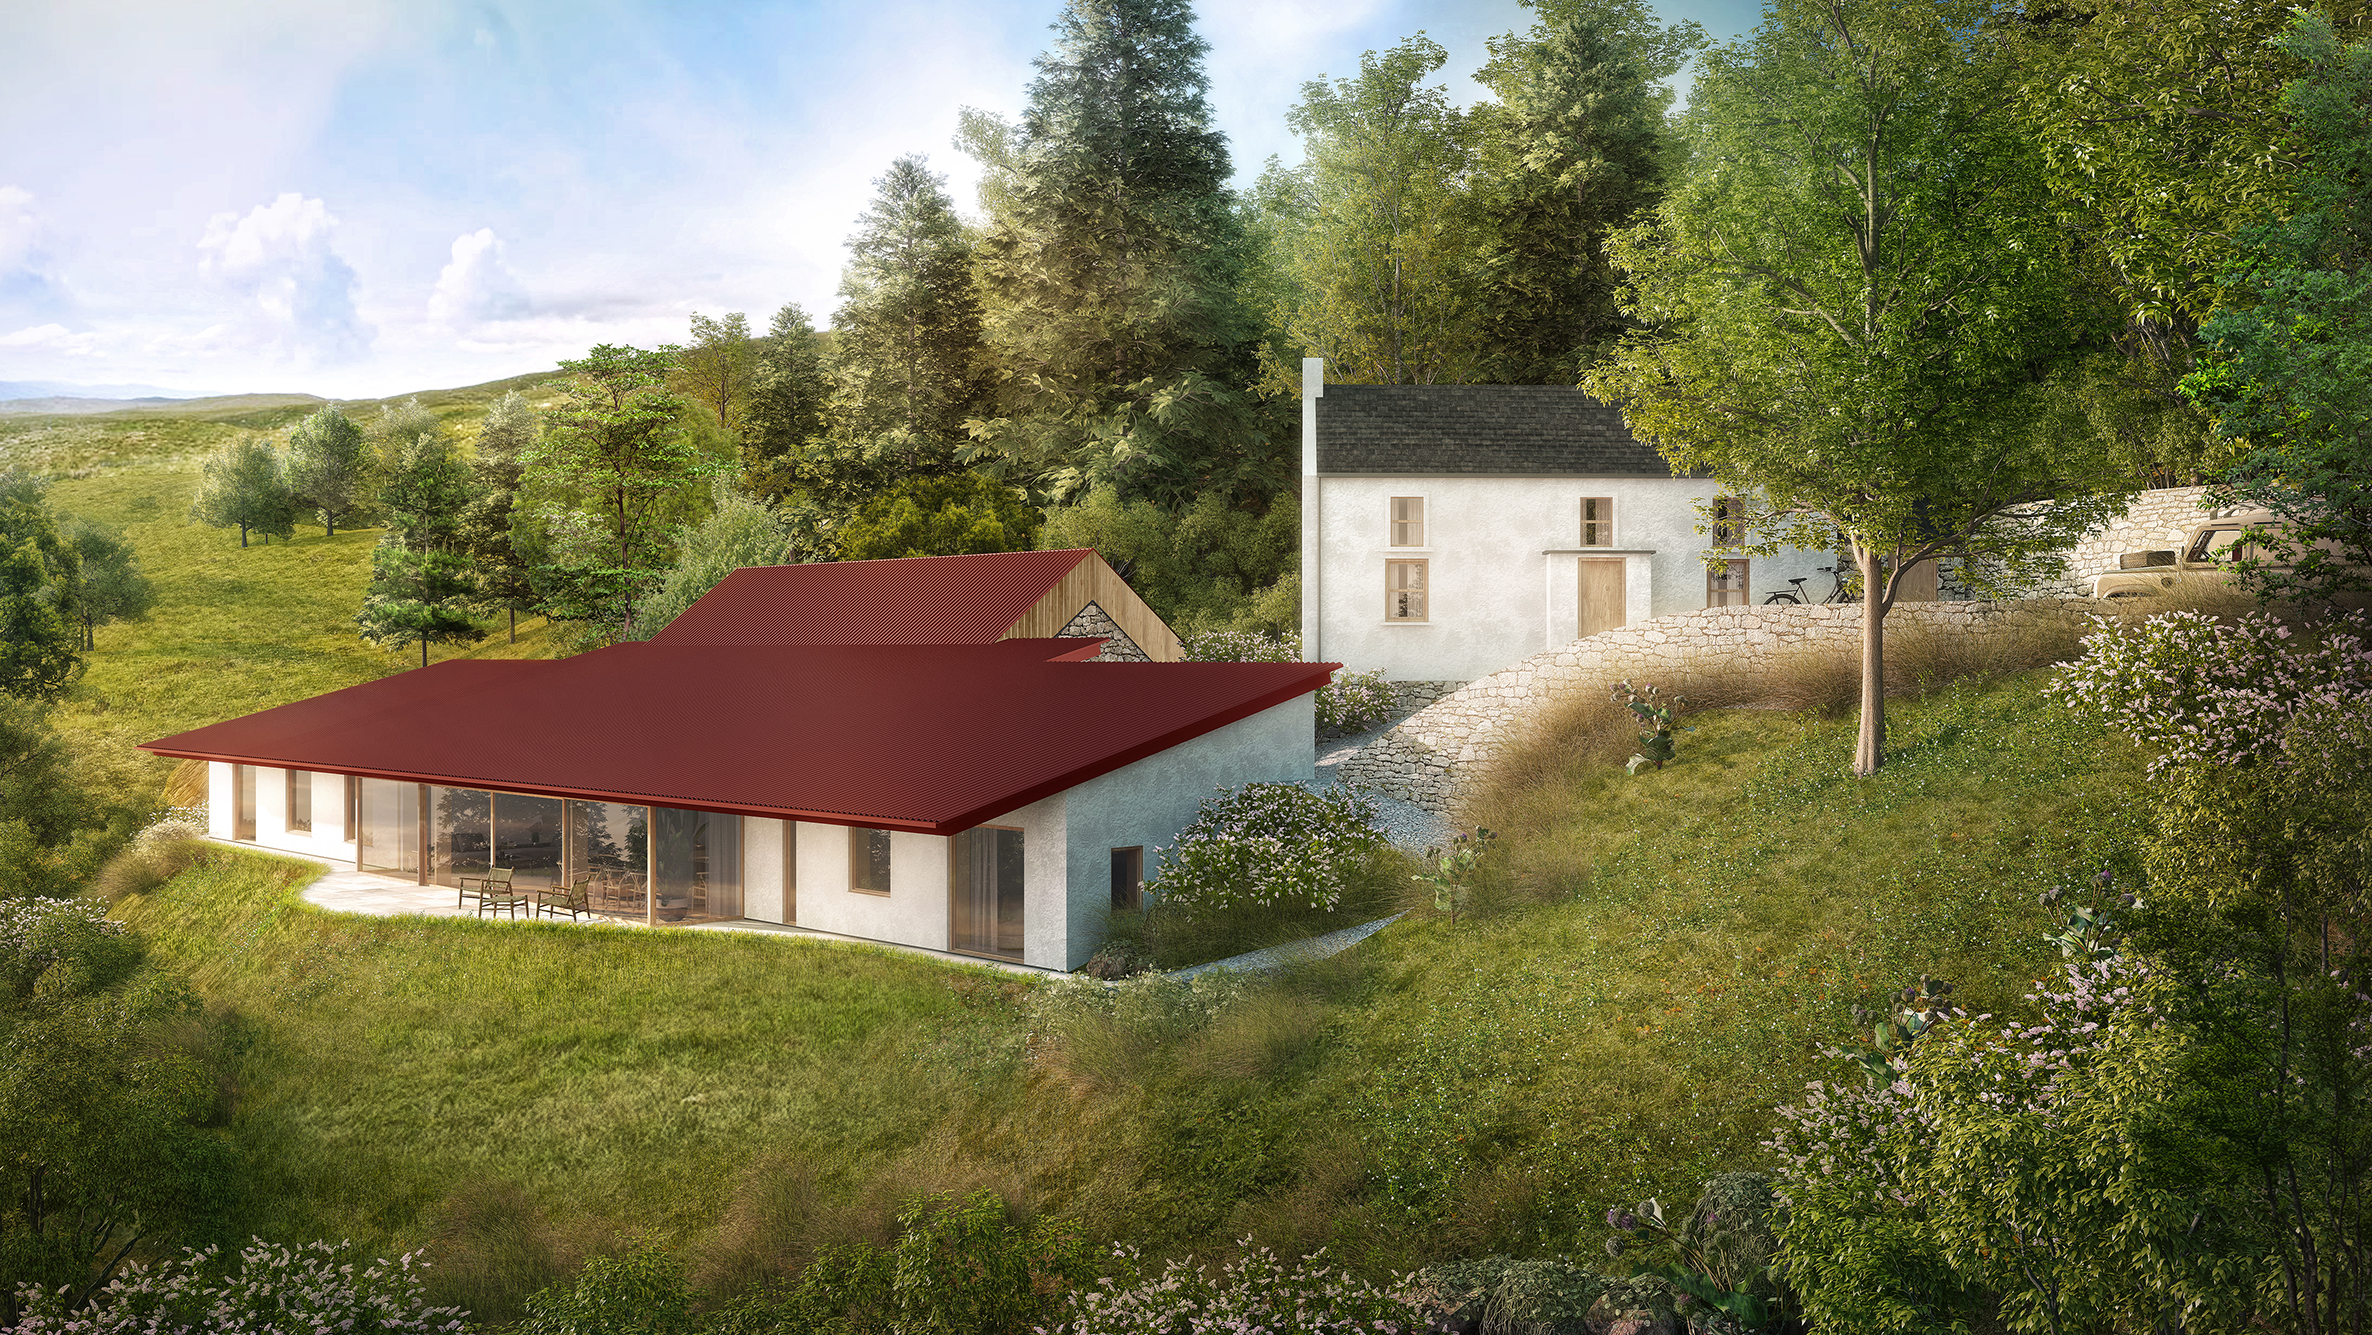
If a site has interesting contours and gradients, it allows the designer to nestle the house more easily into the landscape. Irish homes and architecture are loved throughout the world because of their beautiful simple forms that do not dominate the scenery within which they appear but look as if they have formed naturally and are part of that scenery. This is so much easier to do with a site that naturally surrounds the building, and that land can be used to decrease some of the scale of modern homes.
A site with natural undulations can be a real benefit for a designer. If for instance there are views, but they are better appreciated from the first floor, then the changes on the site levels can be used to the house’s advantage. Most people want to capture the views from the main living spaces, and they want those spaces to access the outside and garden for outdoor living and relationship with nature. We have designed several houses like this where the living room is at a first-floor level, so you use the natural site topography to allow that upstairs living room to feel like it is on a ground level with direct access to the outside and outdoor living.
No matter which way the land falls or in what form your site’s topography takes it should be used to inspire the design rather than be something you fear. Try to take advantage of it. Use it to enhance the light and afternoon sun. Make use of its screening in terms of wind and work with the landscape. All of a site’s characteristics should be considered as positives that will inspire better design.